VŠCHT Prague Building
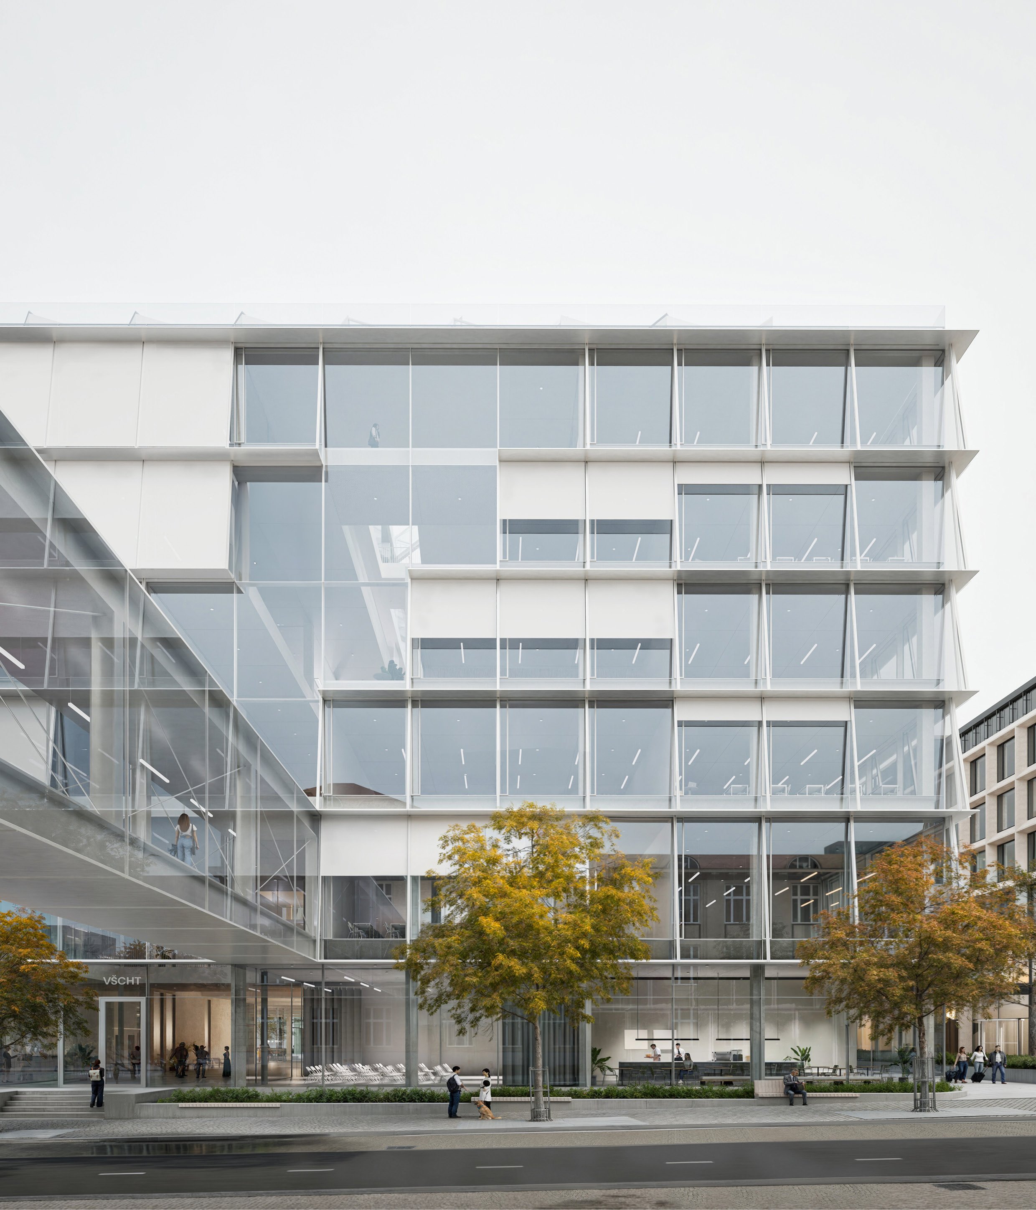
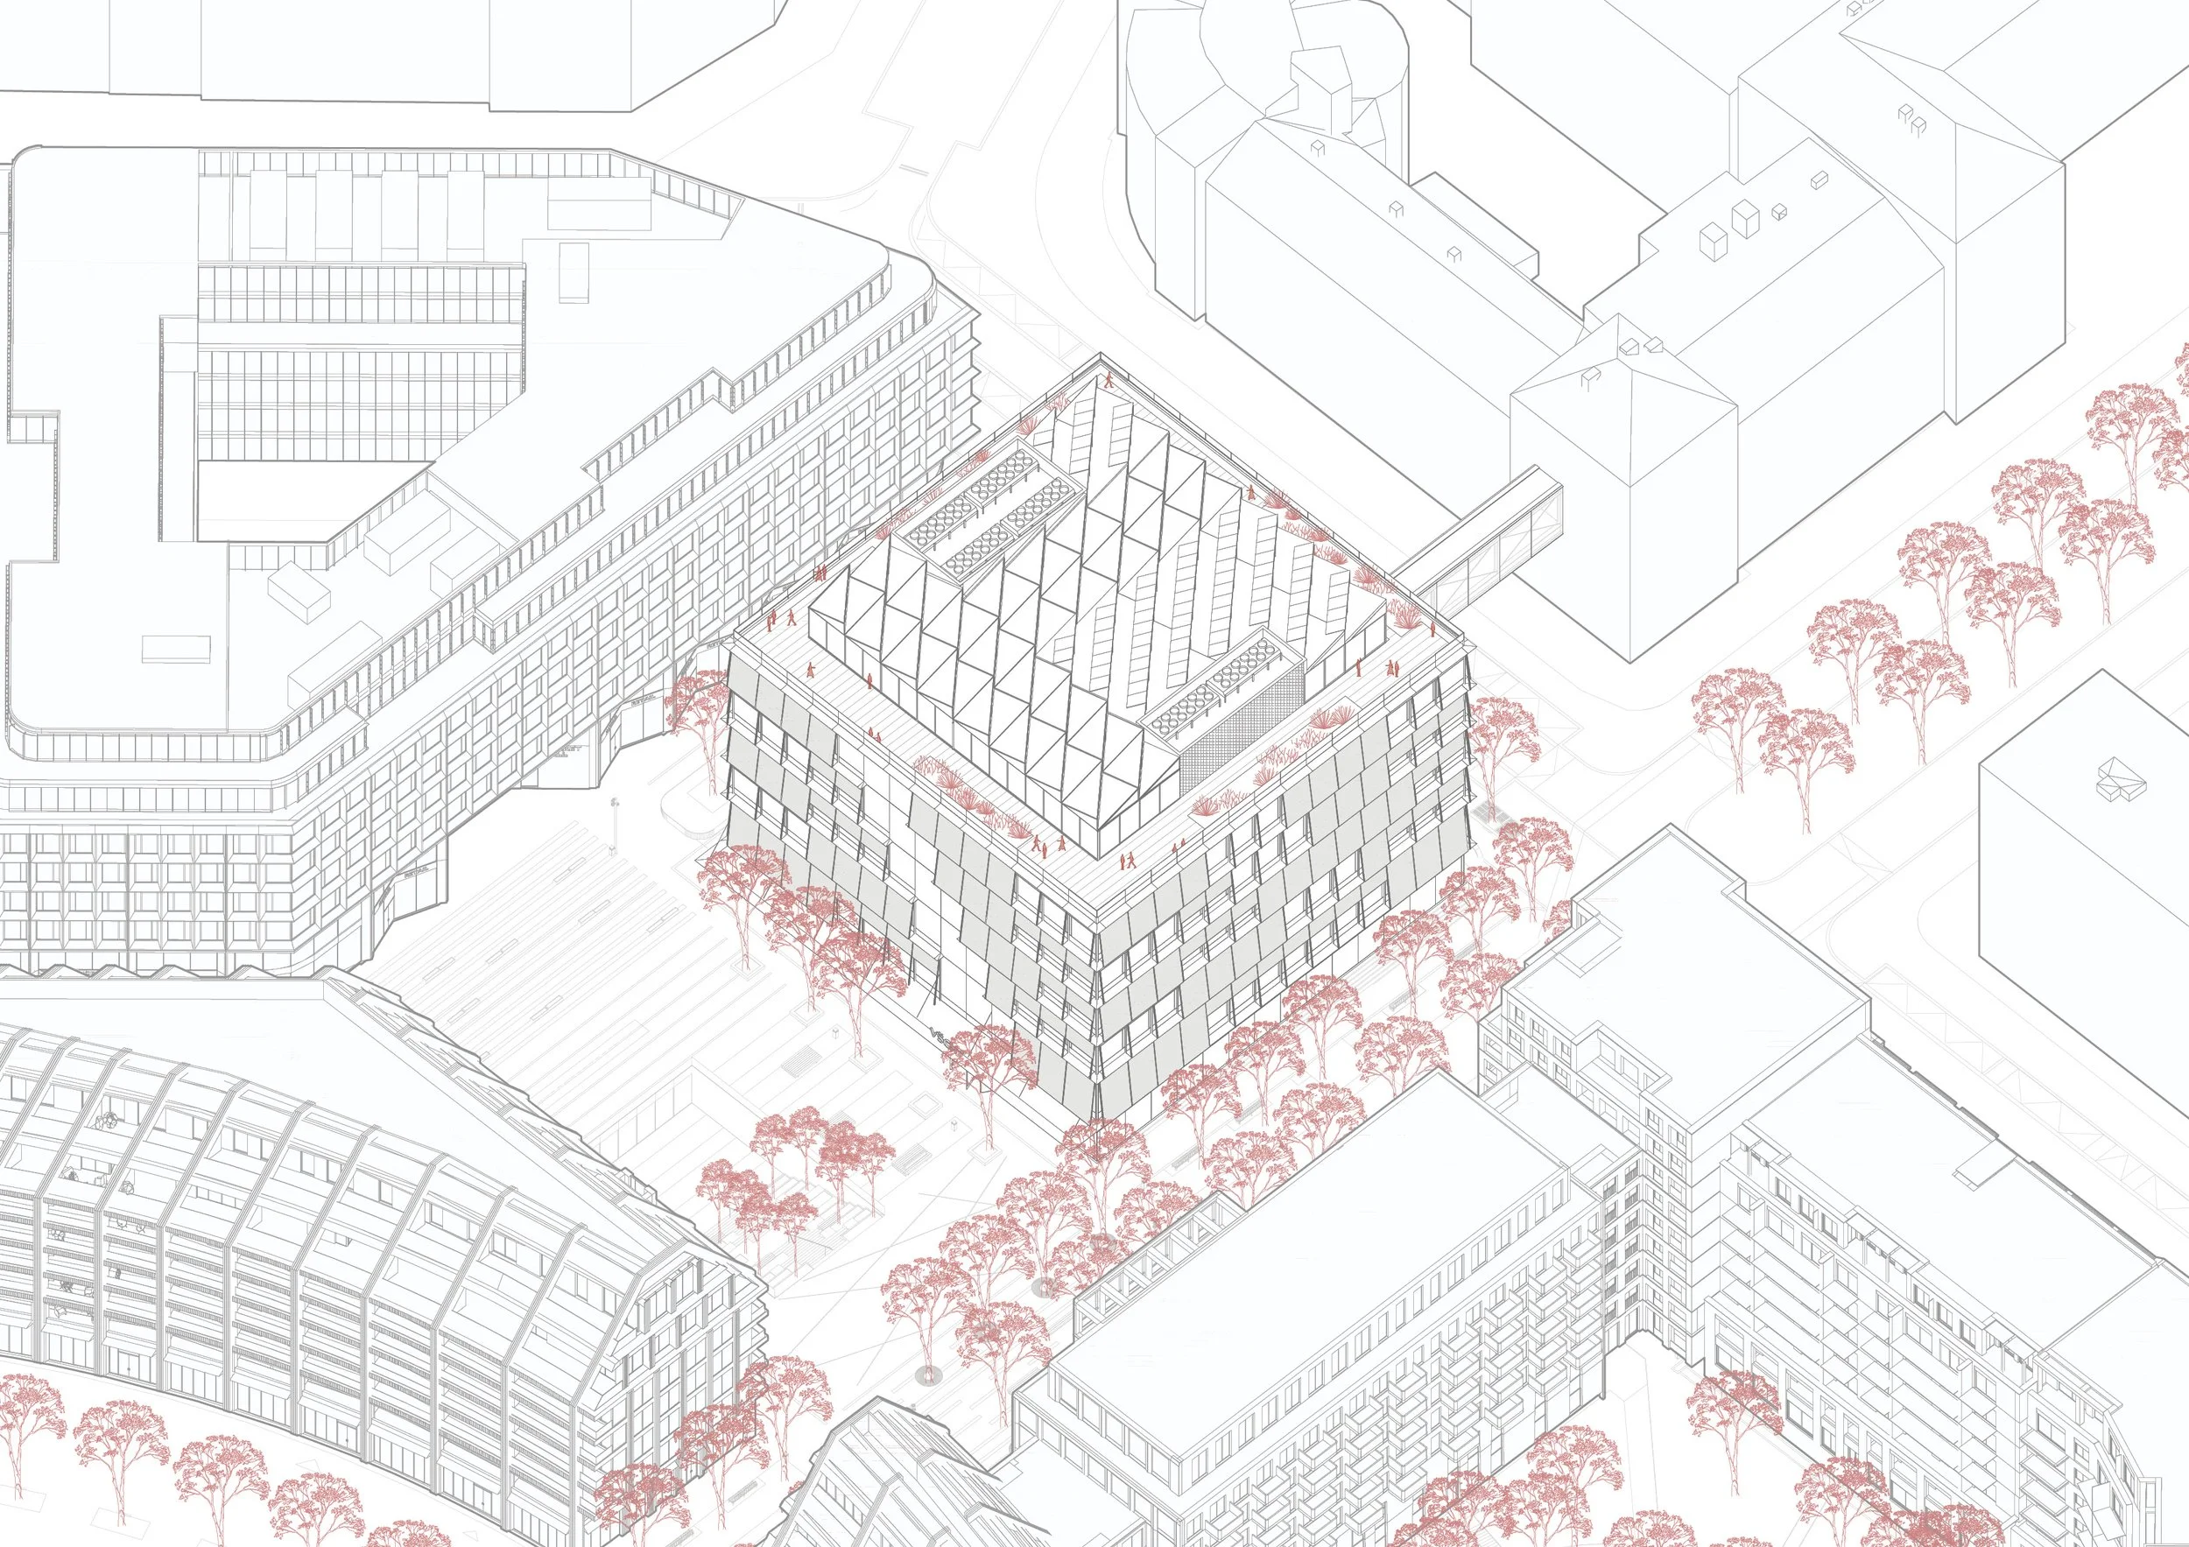
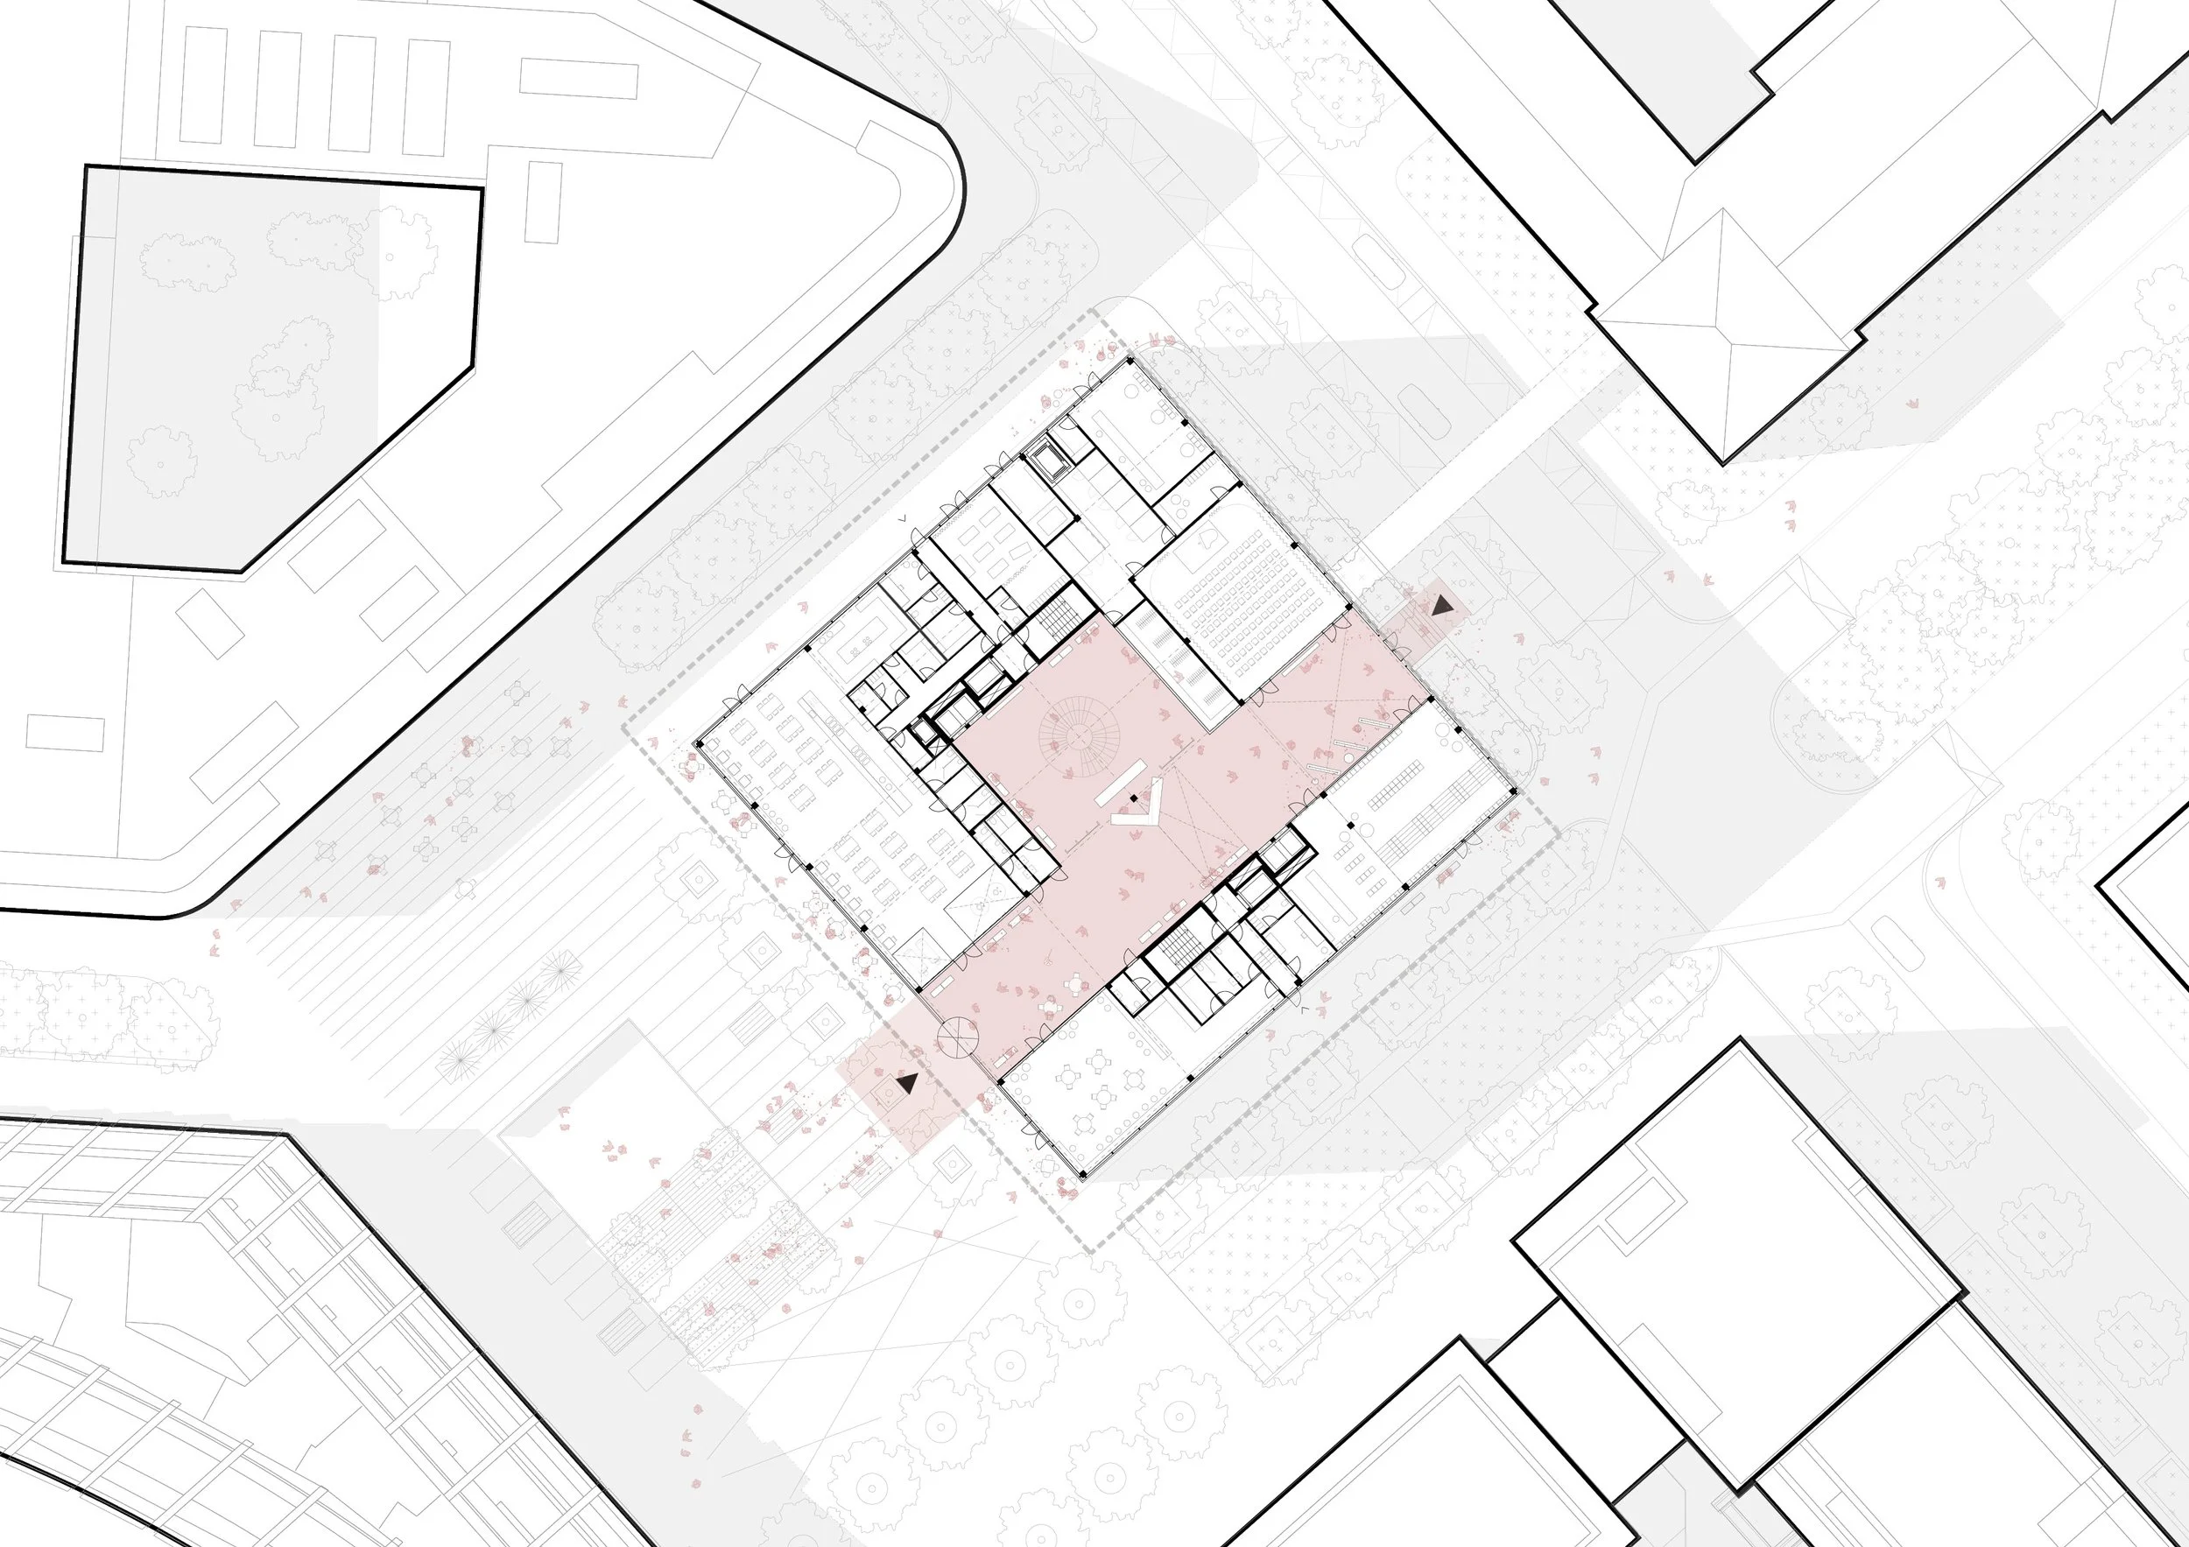
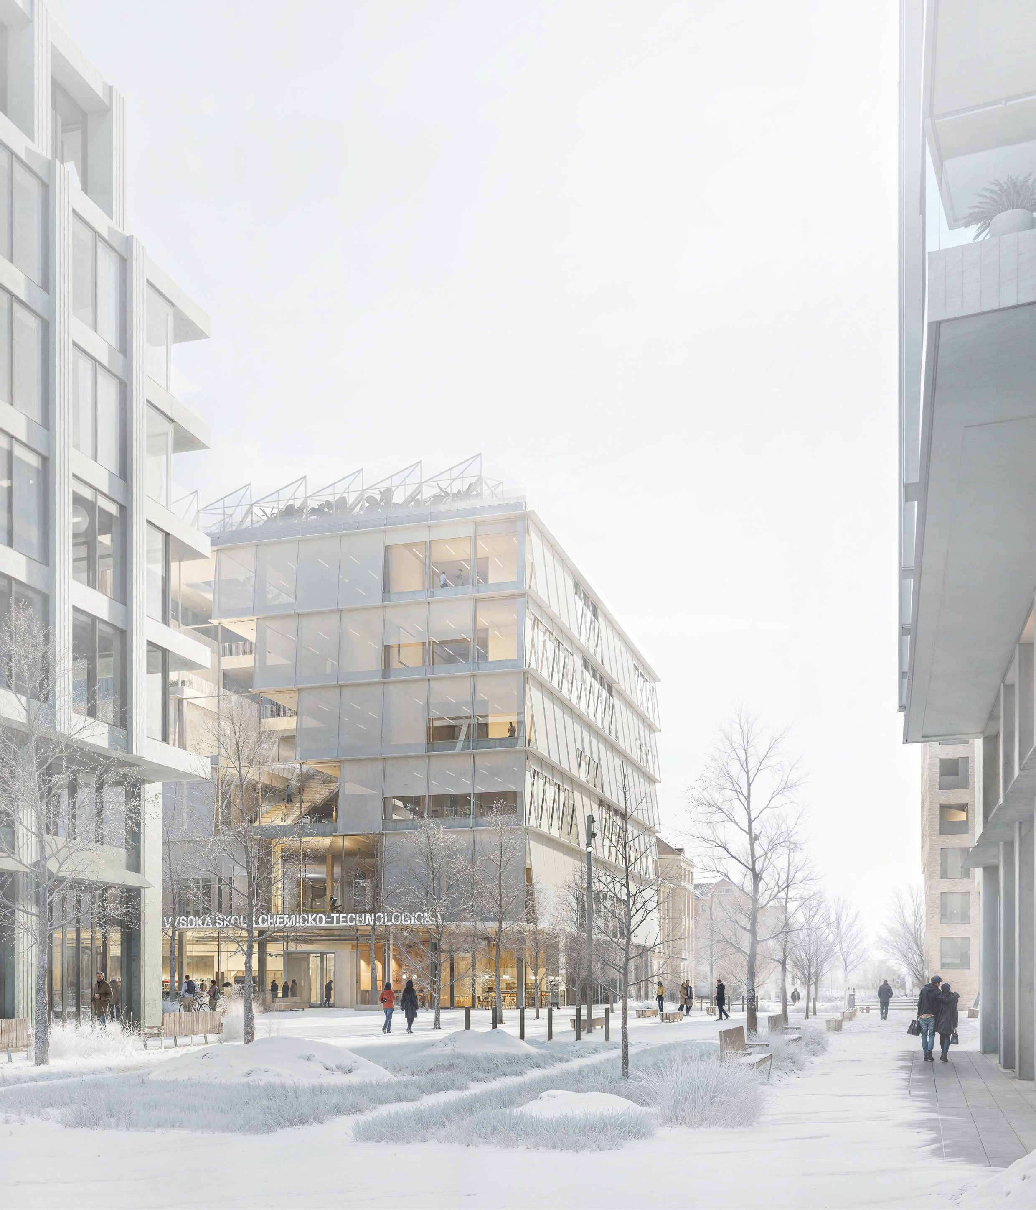
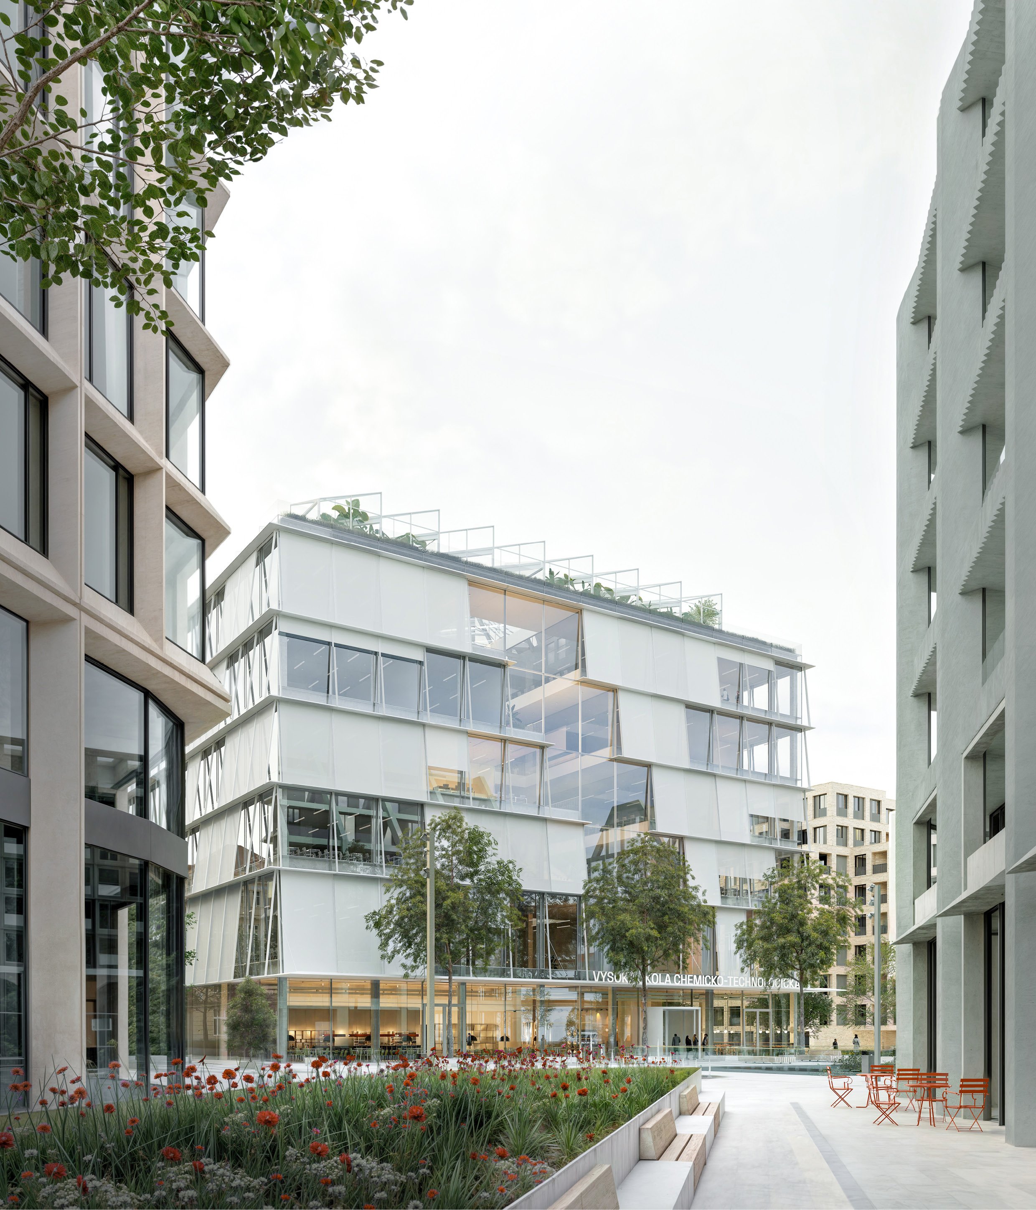
The proposed building for the University of Chemistry and Technology (UCT) is situated on the newly designed central square of the fourth quadrant. Owing to its strategic location at the entrance to the university district and its excellent access to public transport, the square has the potential to become a vibrant and dynamic urban space.
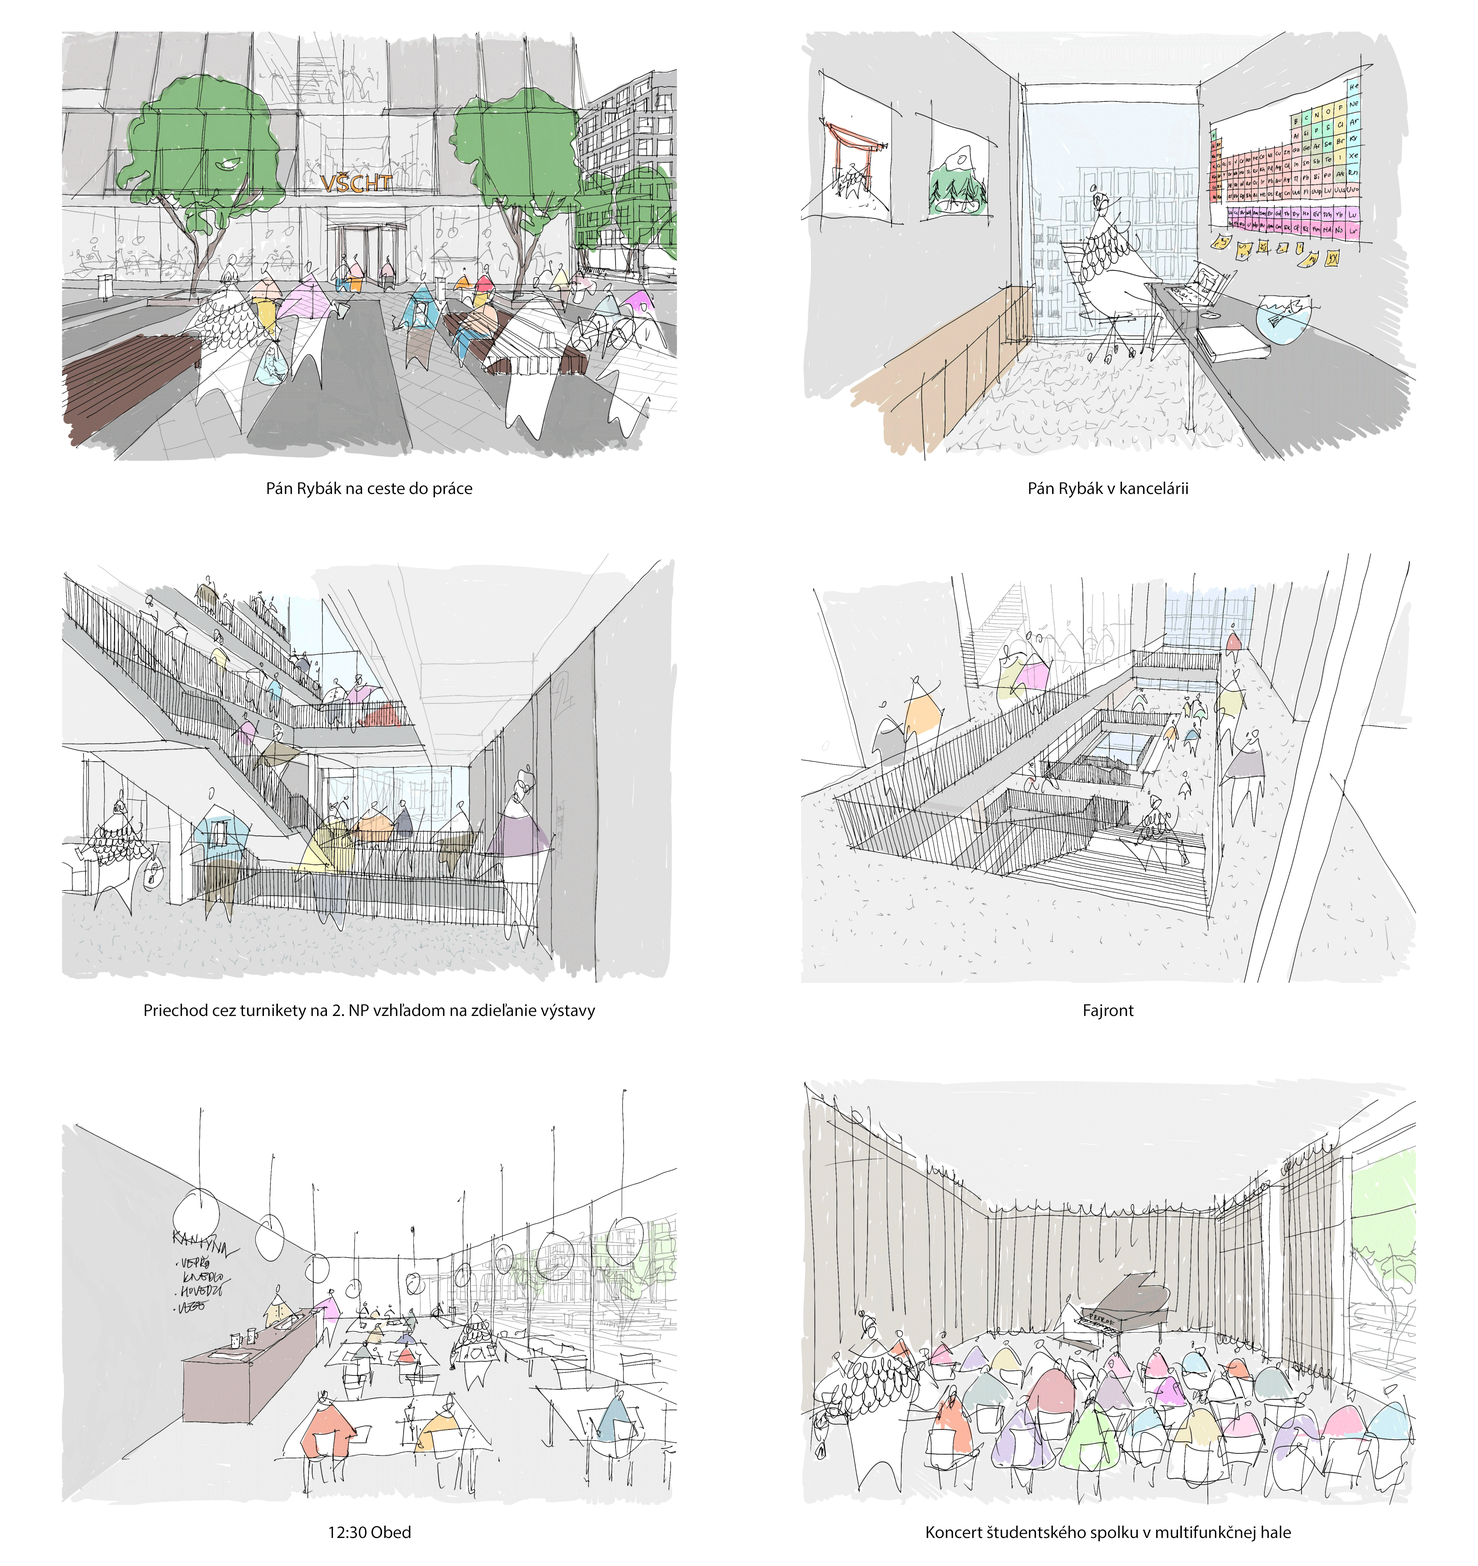
The building is conceived as a new gateway to the UCT campus while serving as a representative landmark that reflects the values and mission of the institution. Its ambition is to create a stimulating, open, and inspiring environment that fosters interdisciplinary collaboration, curiosity, and spontaneous interactions among students, researchers, and academic staff.
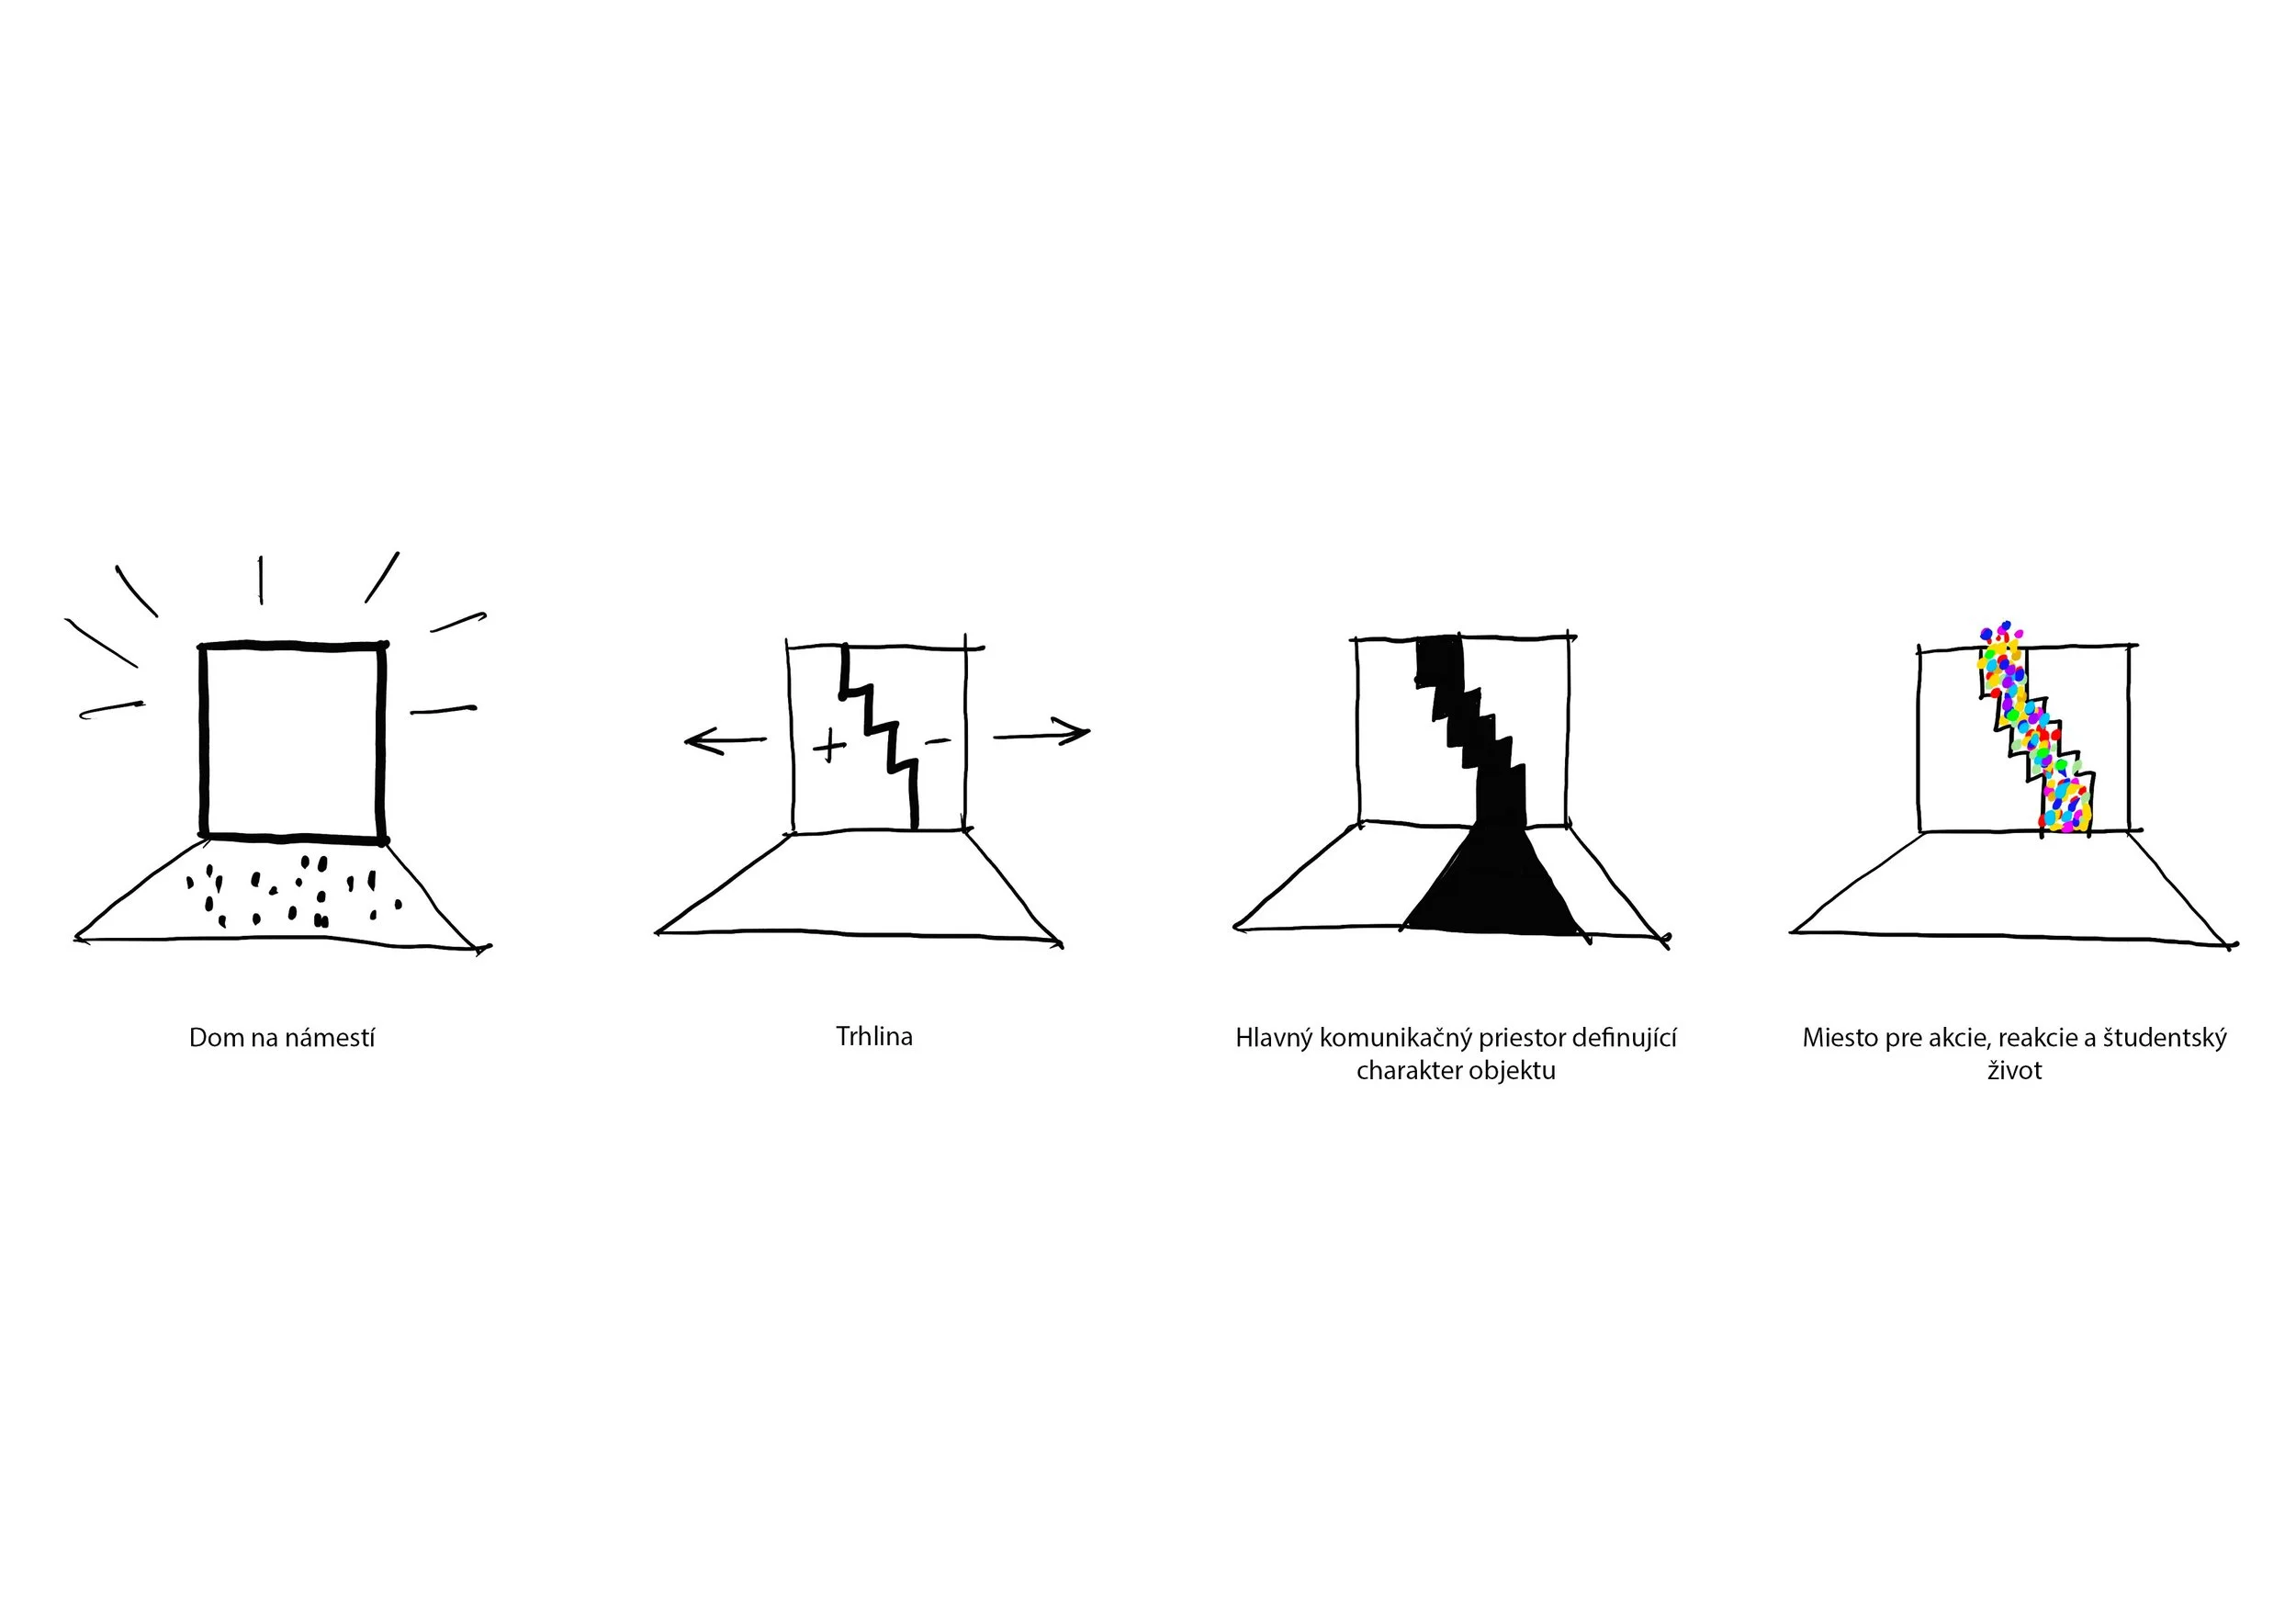
These ambitions are embodied in the architectural concept of the building itself.
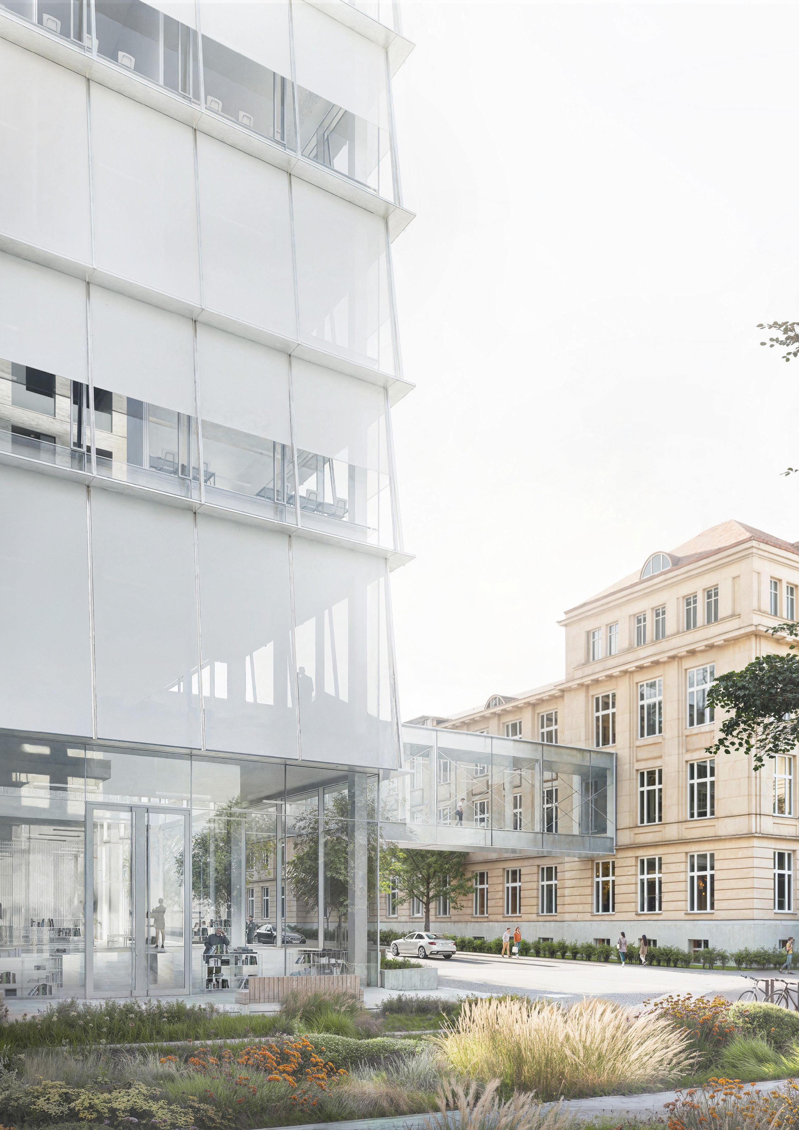
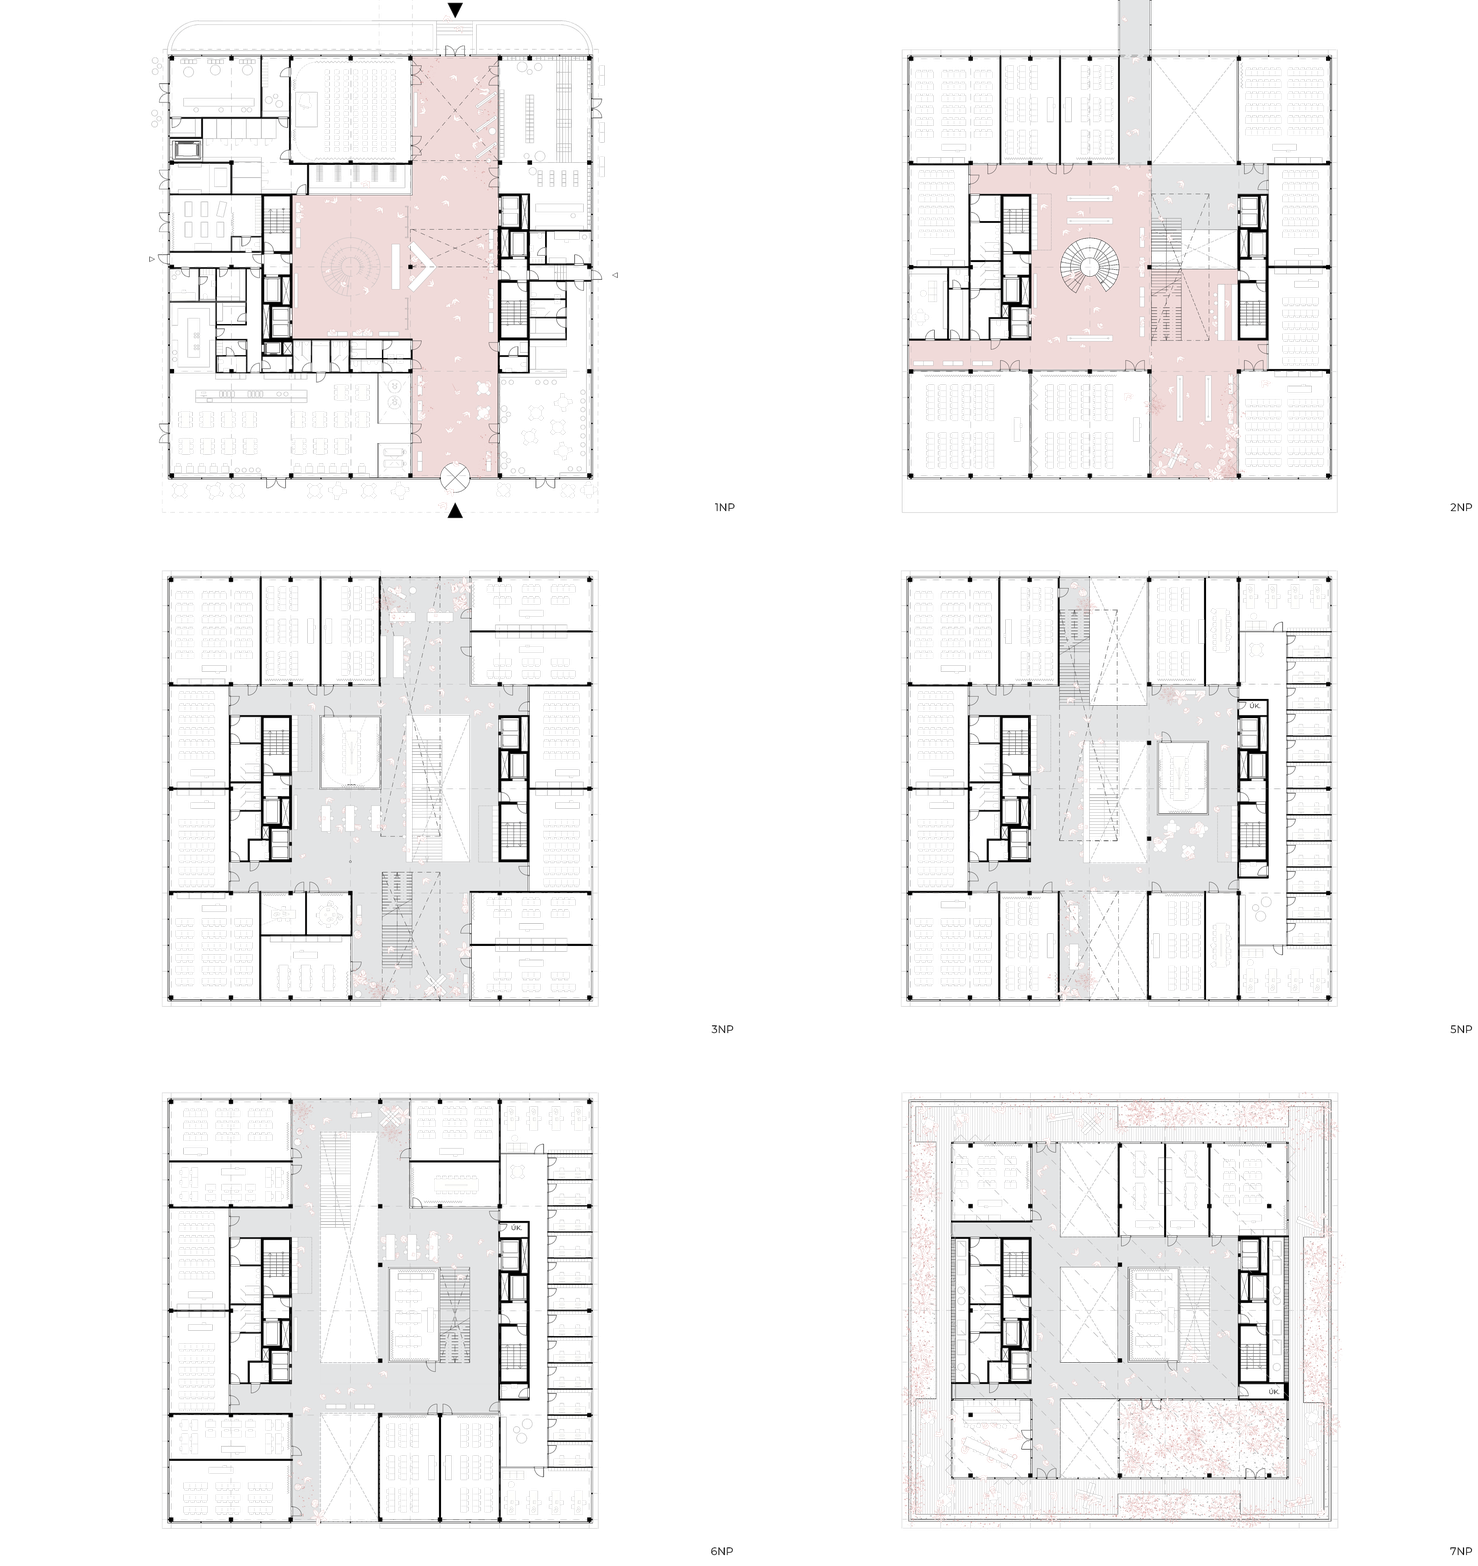
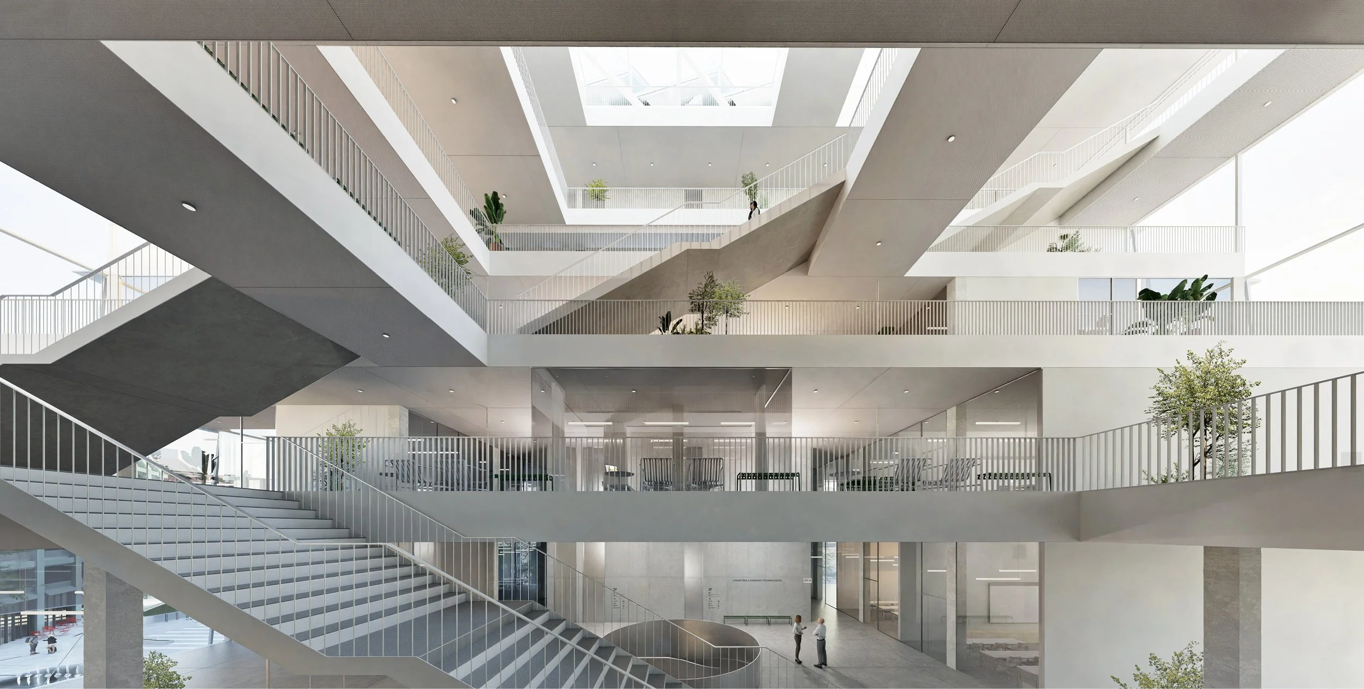
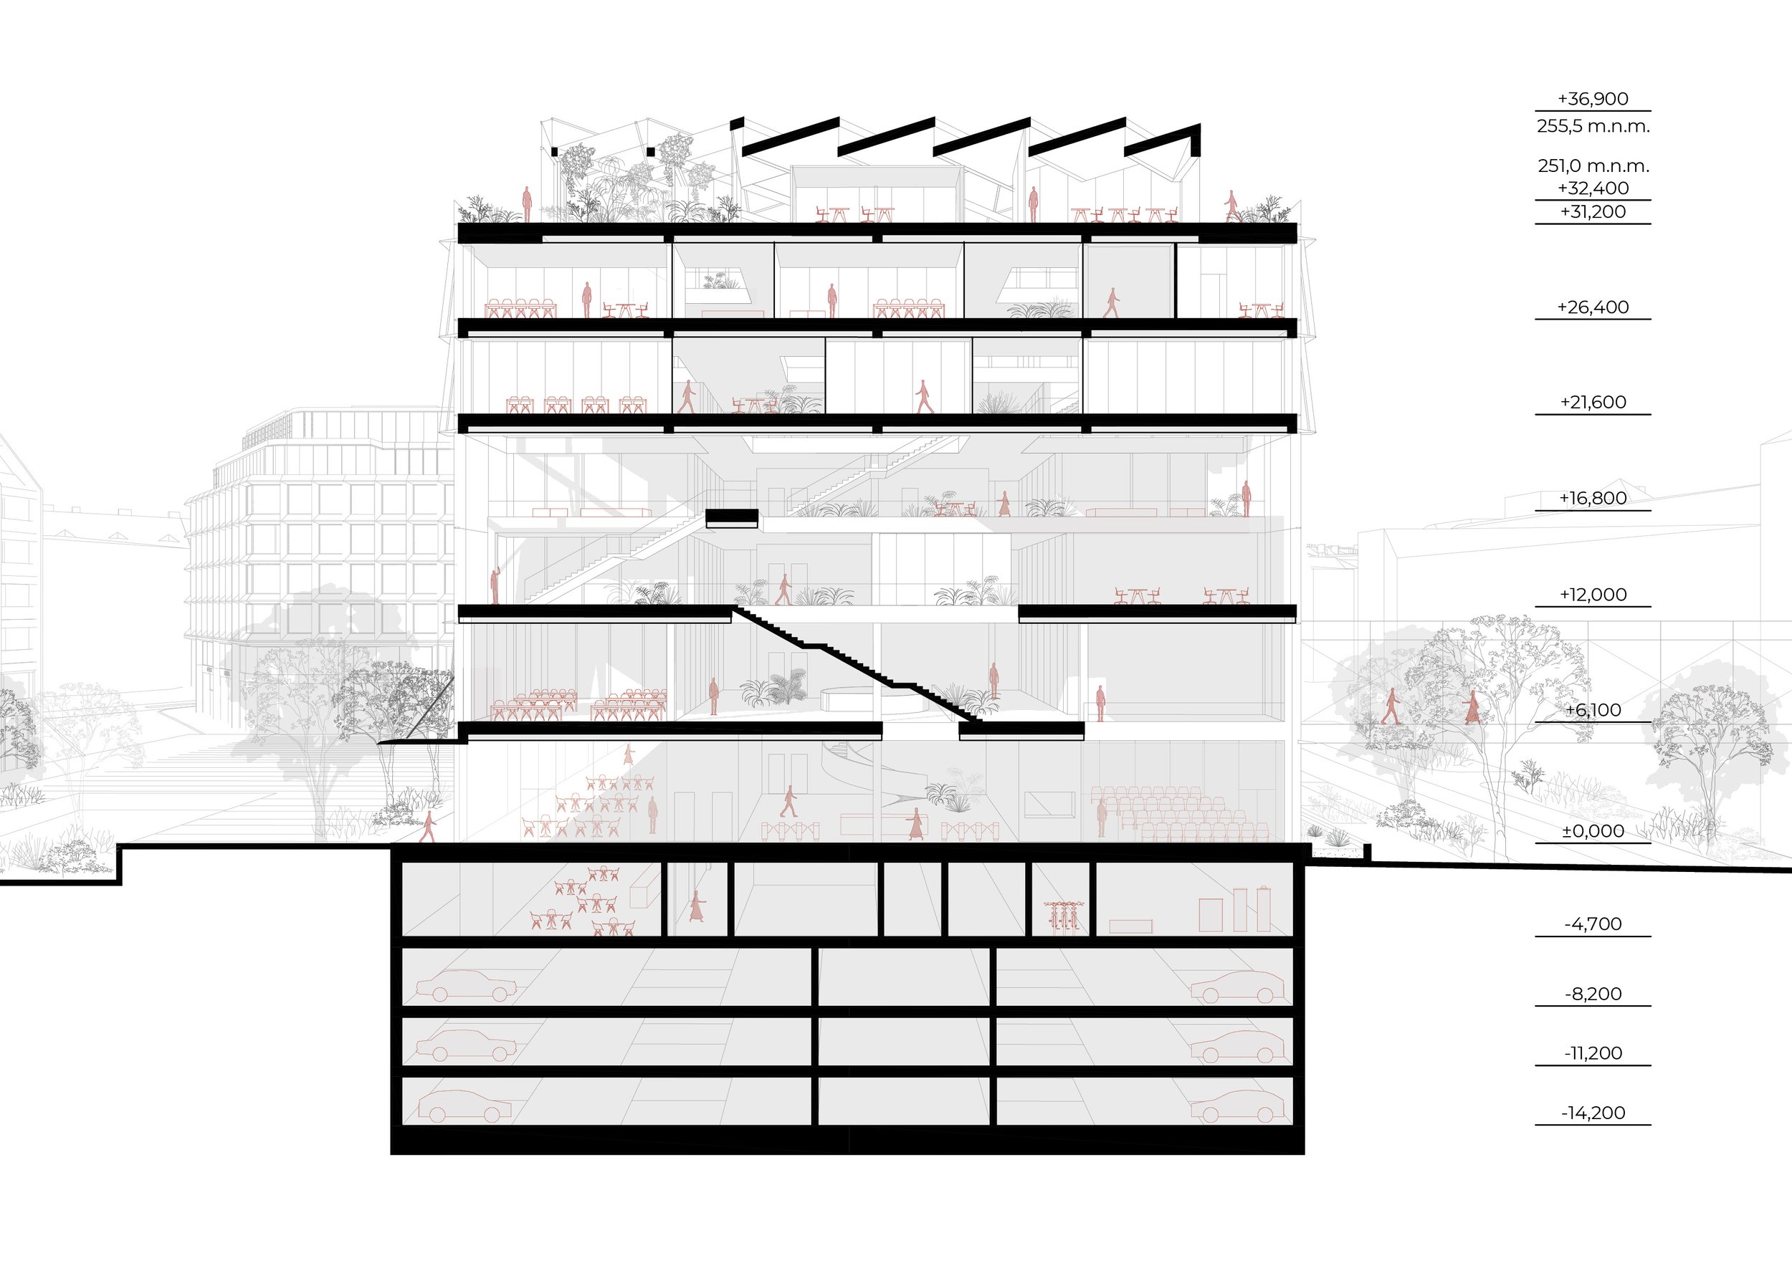
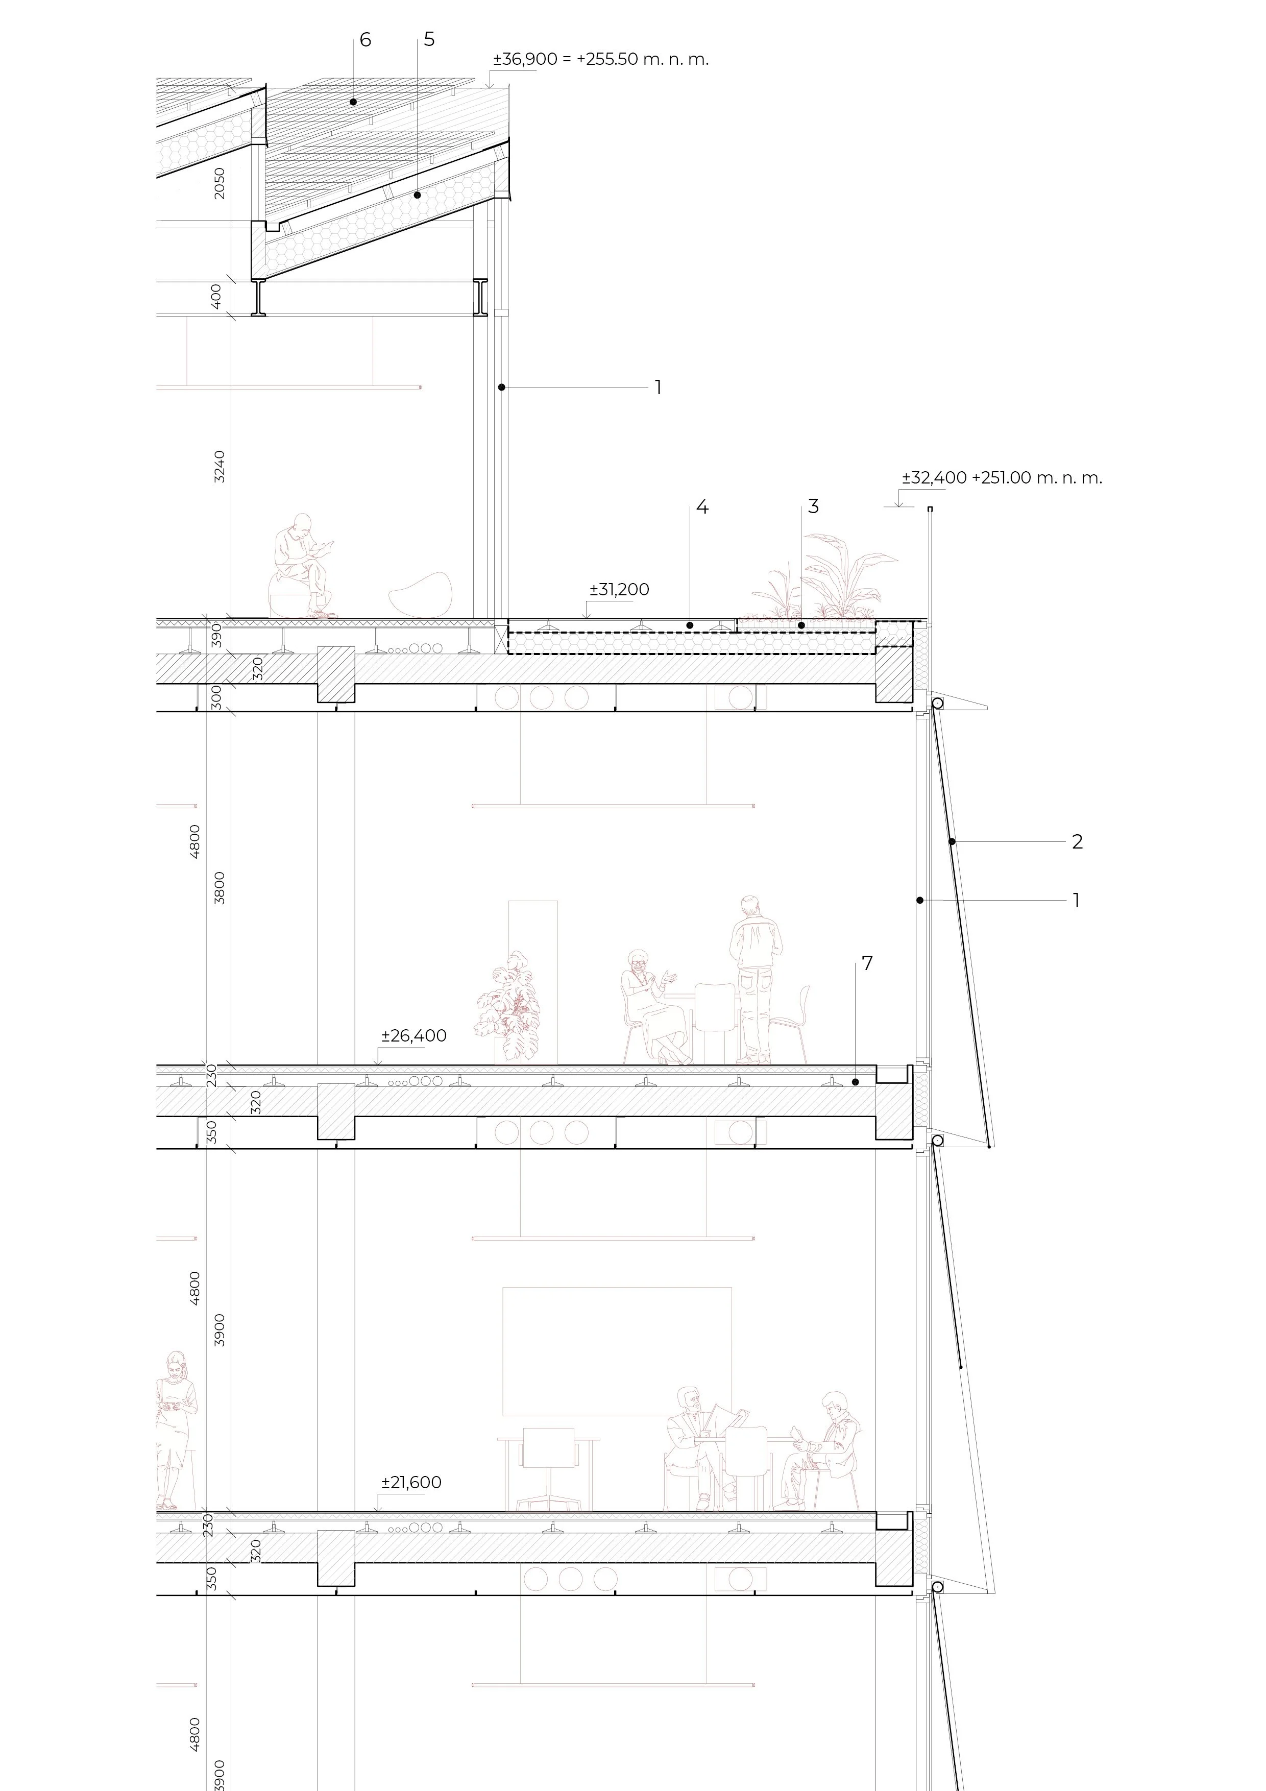
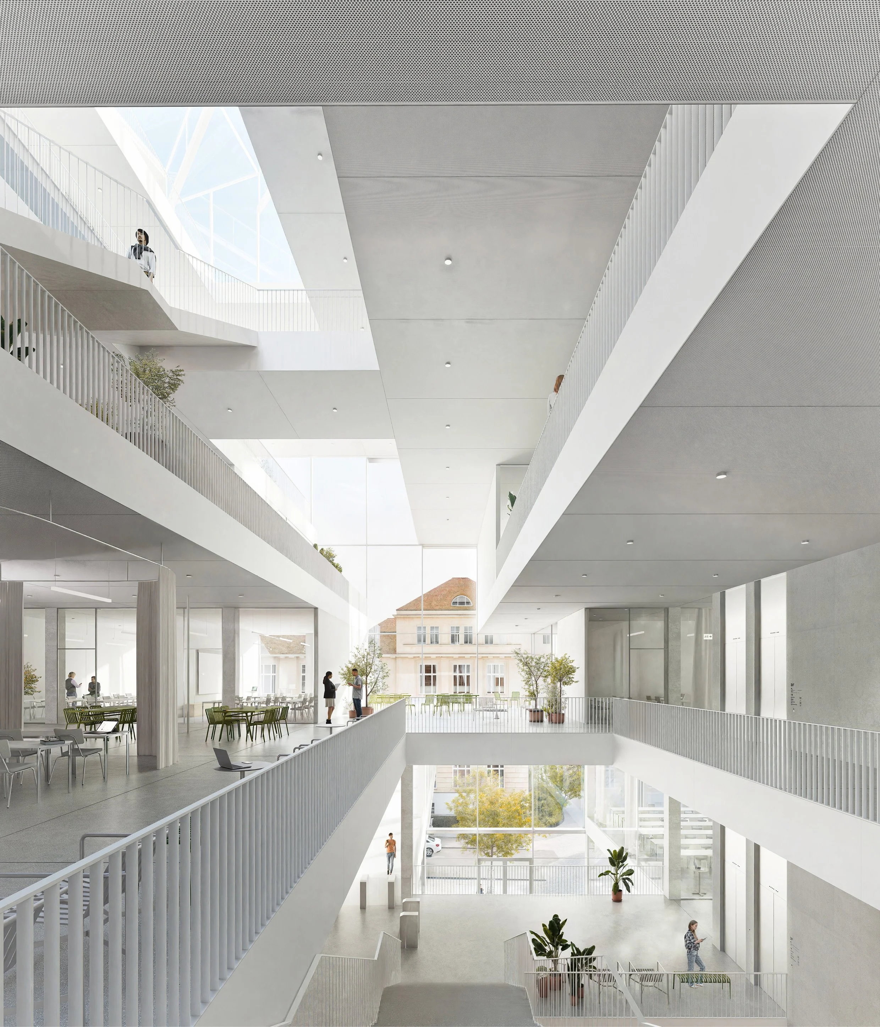
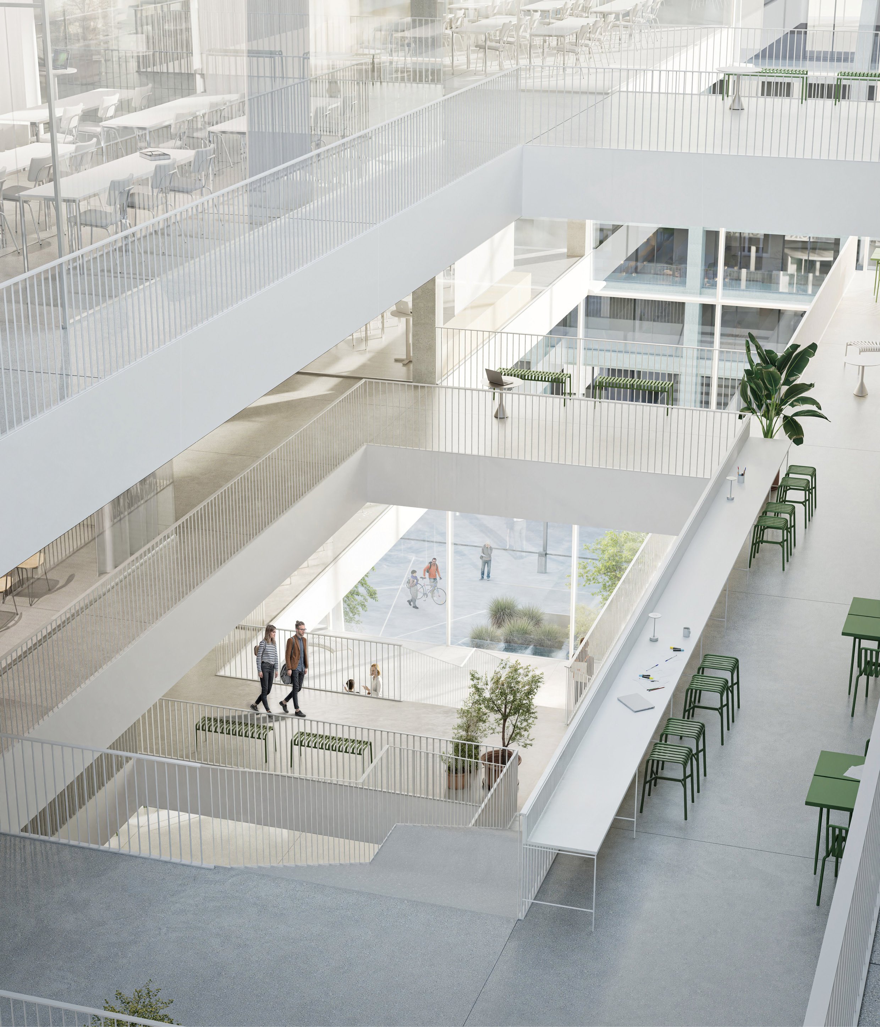
The central design motif is a vertical circulation and social space, designed as a central void that extends through all levels of the building. This space acts as the project's connective element, vertically linking the public square with the rooftop terrace while simultaneously creating both a physical and symbolic bridge between the new teaching facilities and the historic UCT building. The result is a naturally daylit, visually transparent interior that enhances wayfinding and maintains a continuous visual and symbolic connection with the school's original architecture
Team: Sadovsky & Architects
Oliver Sadovský, Elena Šoltésová, Matúš Stieranka, Stana Zubová, Marián Stanislav, Natália Okáliová
Typology: Public architecture
Year: 2025
Location: Prague, Czech Republic
Status: Competition 3rd place
Visualisations: SURREAL Studio