Residential Building Kuchajda
The proposed site is located on Tomášikova Street, directly opposite the Bratislava–Nové Mesto Railway Station. At first glance, its seemingly isolated character, surrounded by roads, offers few obvious spatial qualities. However, its excellent accessibility, high visibility, and proximity to the attractive Kuchajda recreational area make it a unique location for urban living. Tomášikova Street itself lacks a strong urban character and is defined by a heterogeneous mix of building typologies and varied approaches to the street frontage.
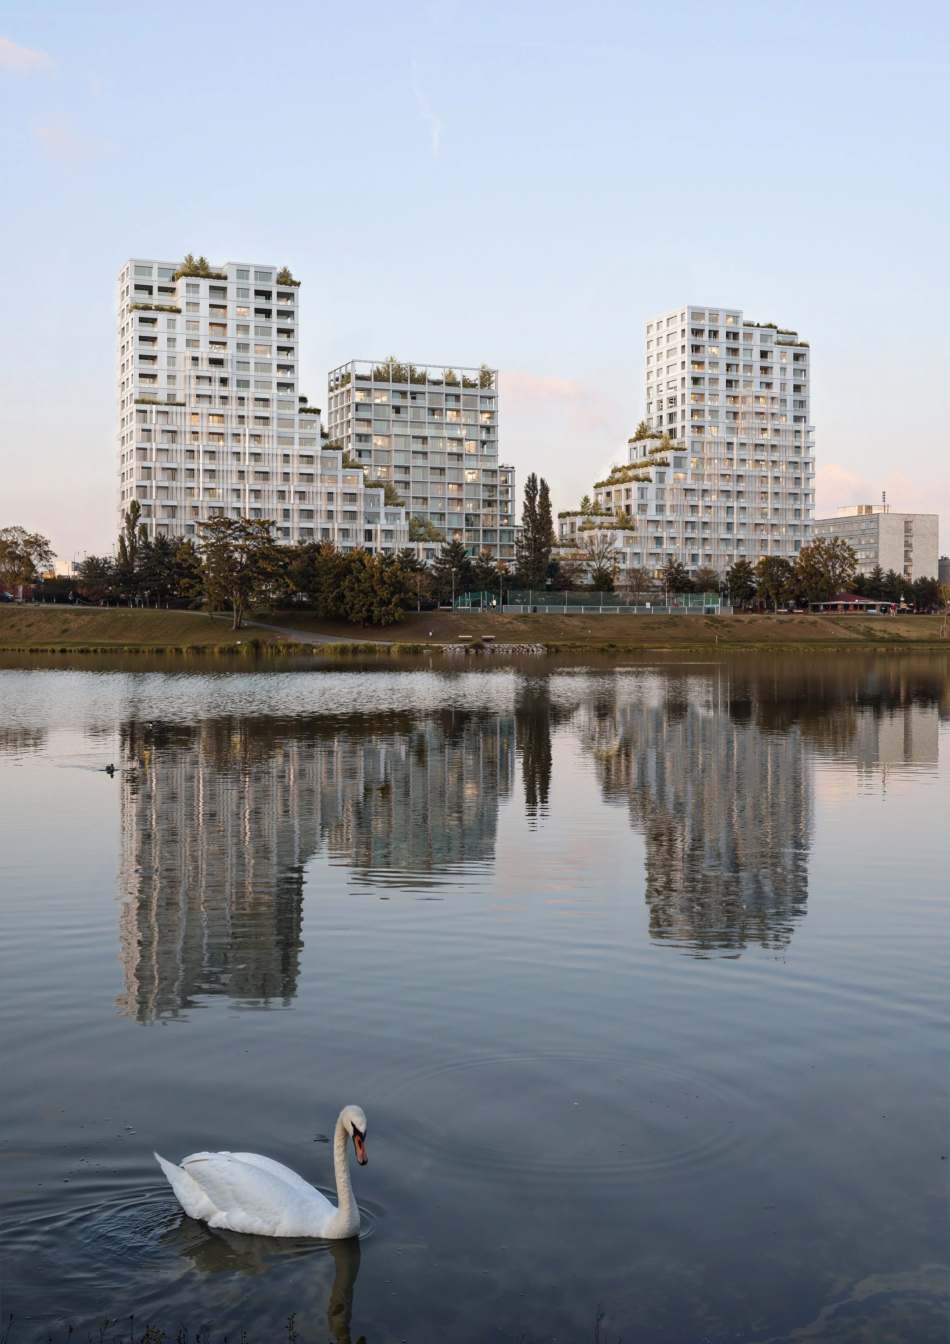
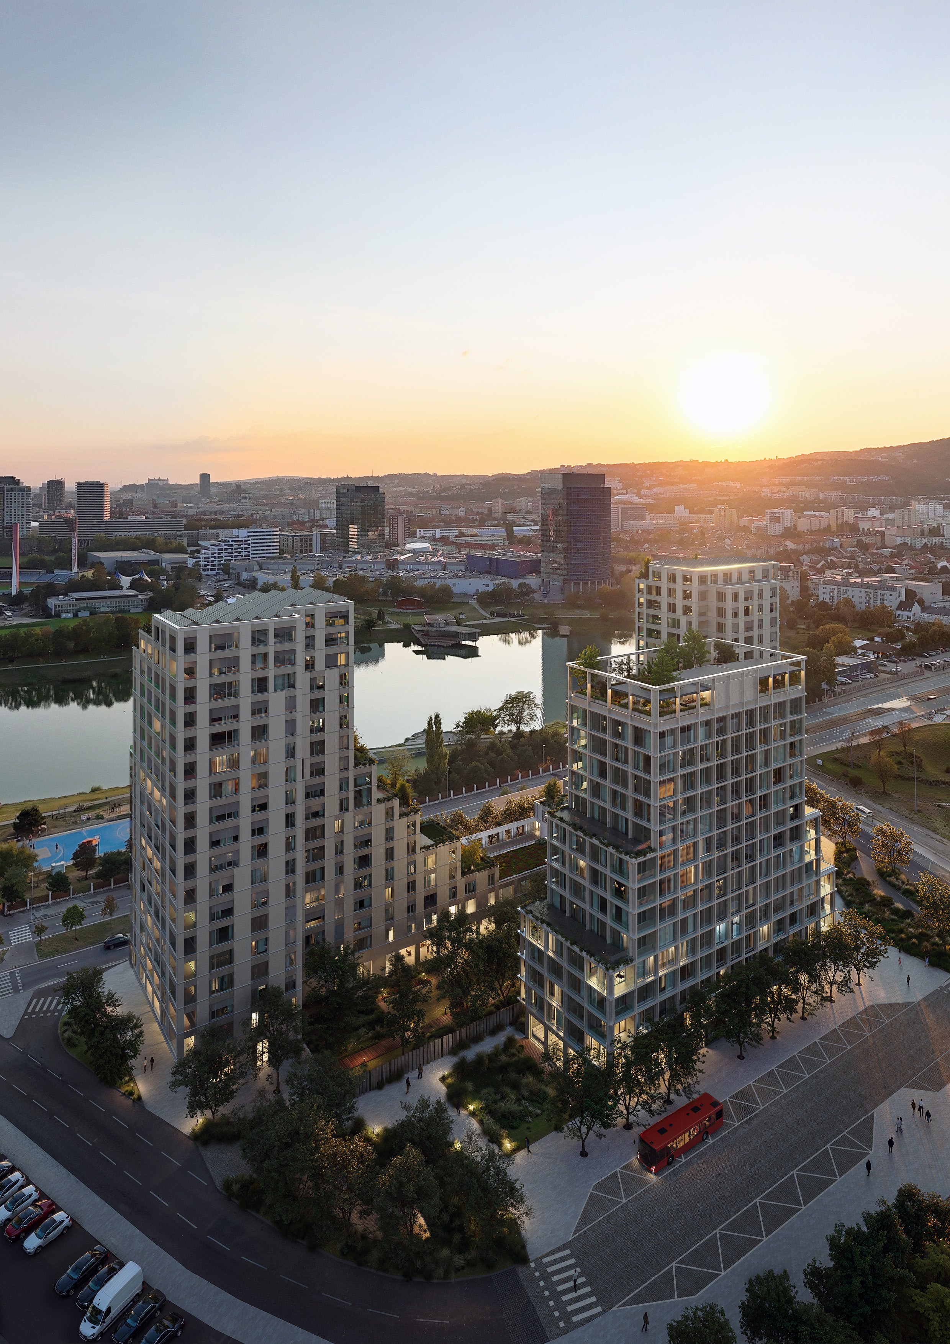
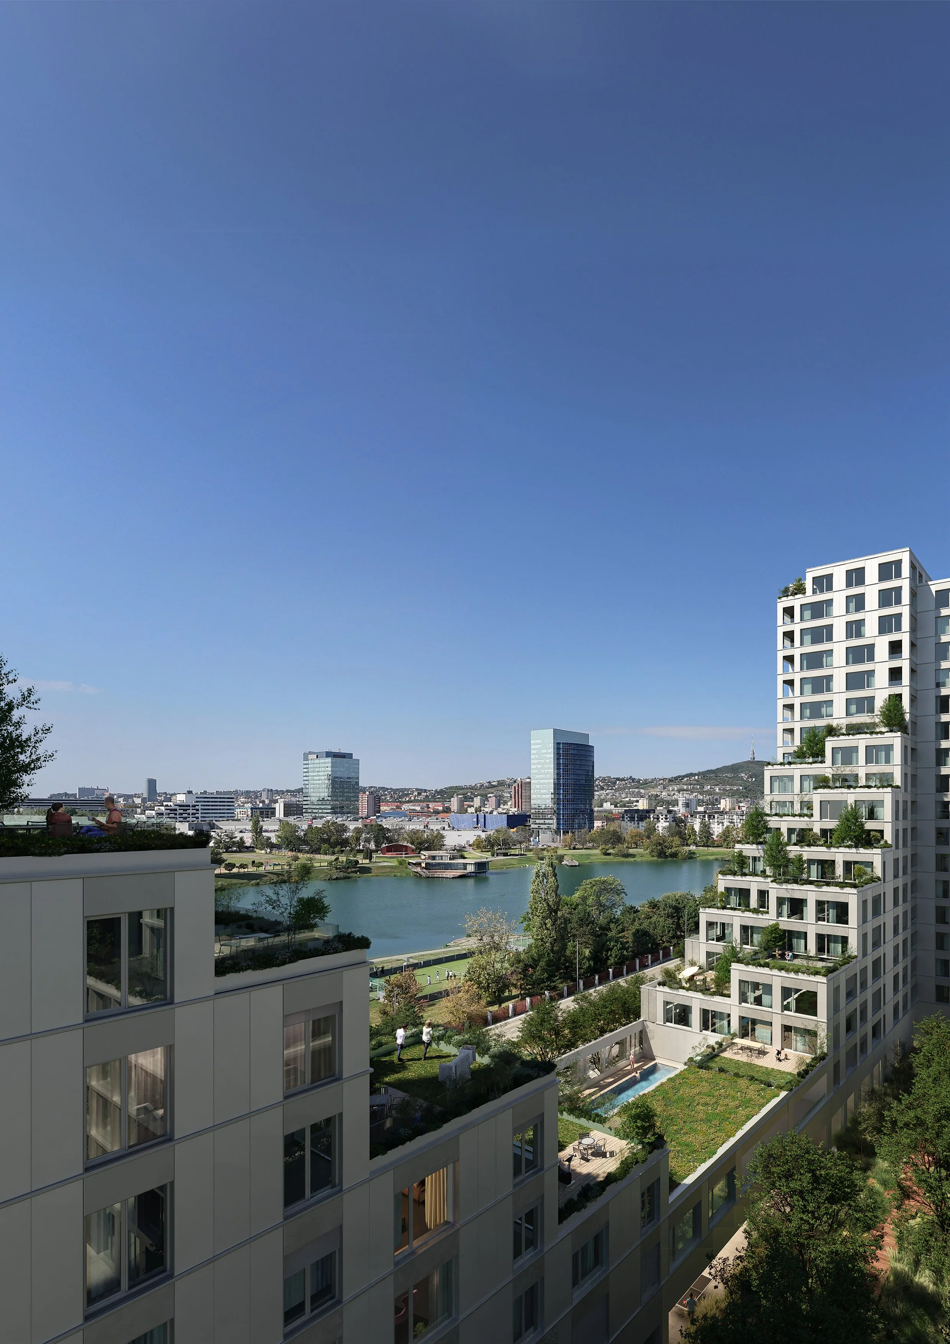
Our concept is based on two linear volumes running parallel to the street. Their massing is shaped to capitalize on the site's most valuable asset, which is its views. These include not only views towards Kuchajda, but also panoramic vistas of the city and the Little Carpathians. Equally important are the open views across adjacent land that, according to the planning regulations, will remain undeveloped and therefore become a permanent asset of the project.
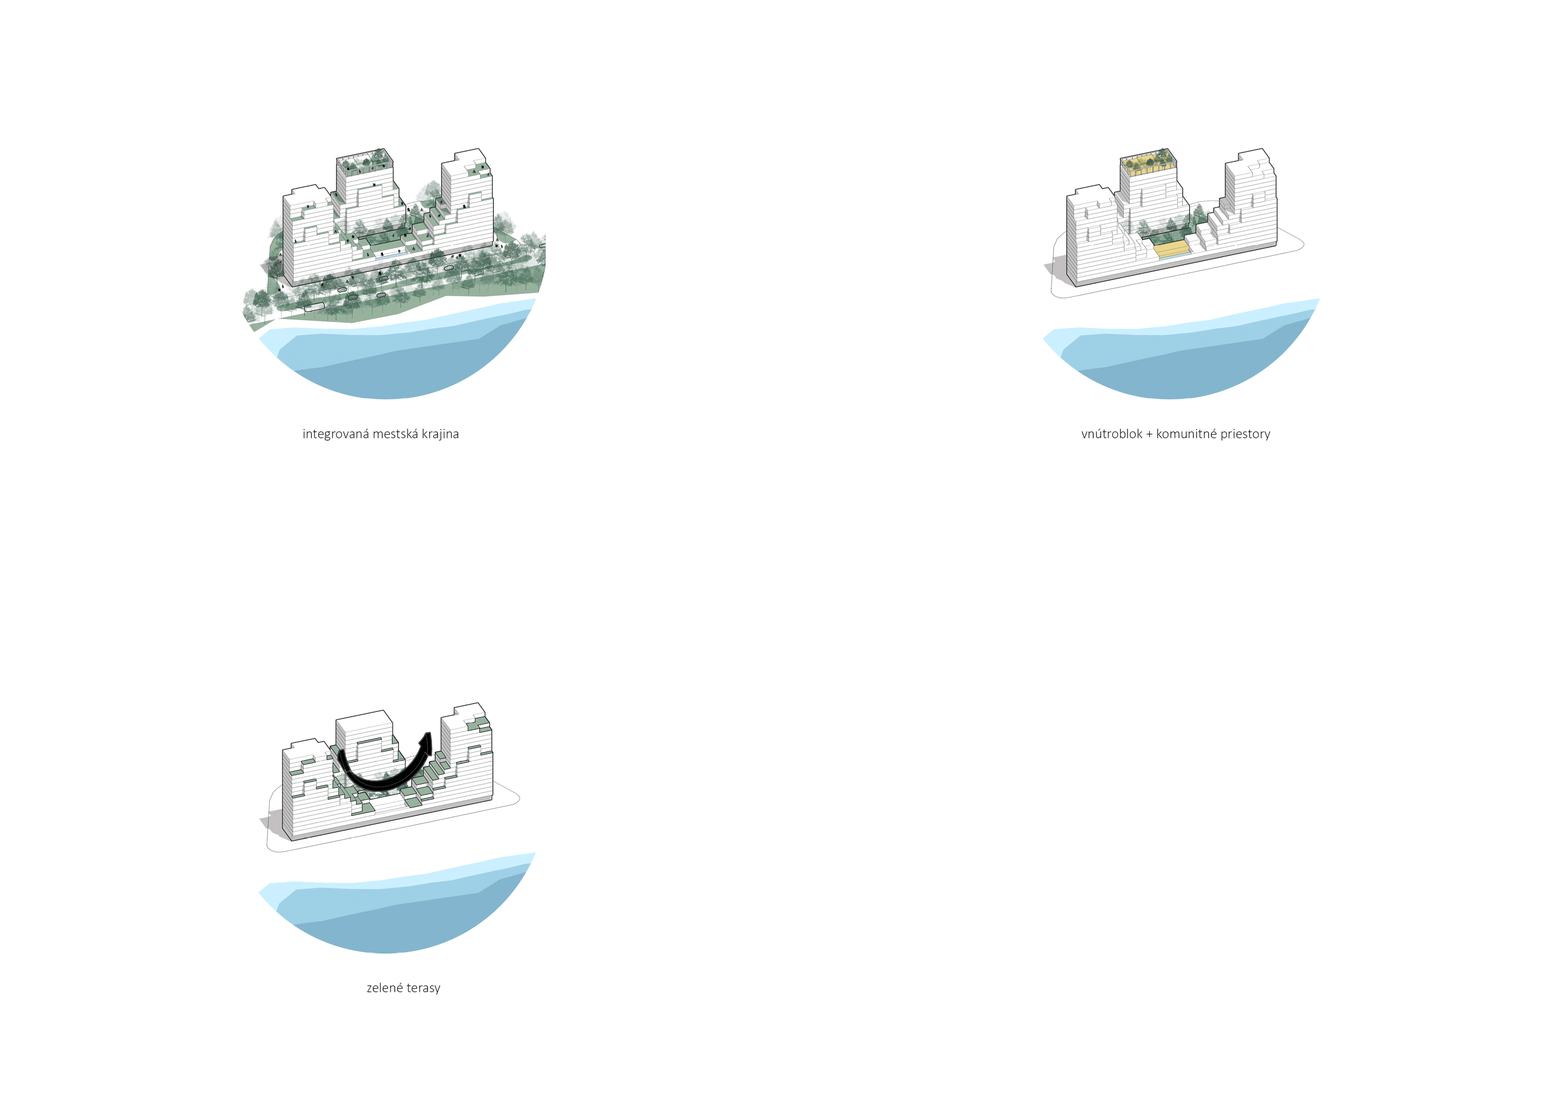
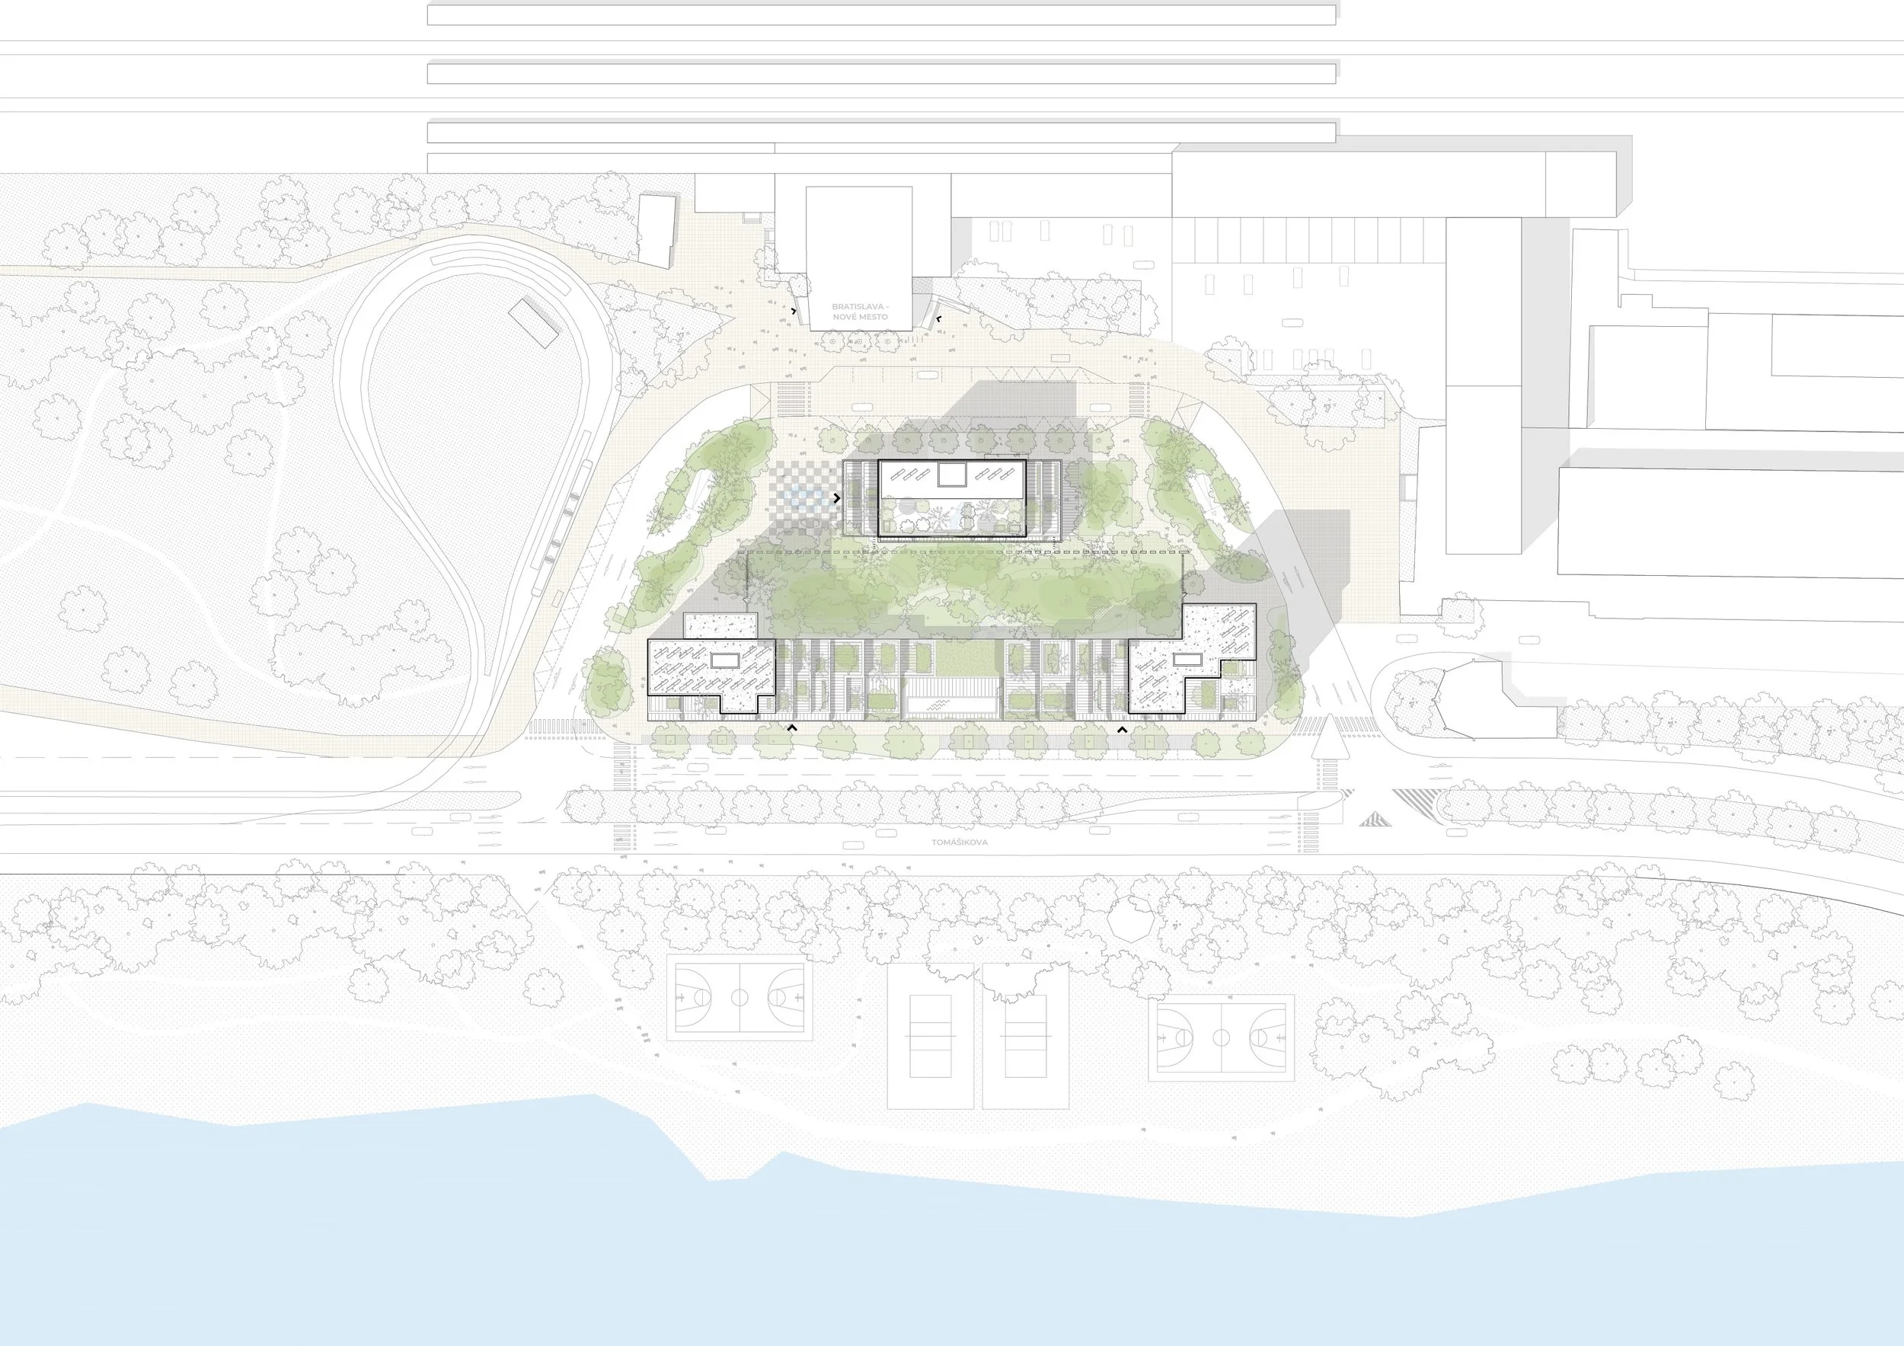
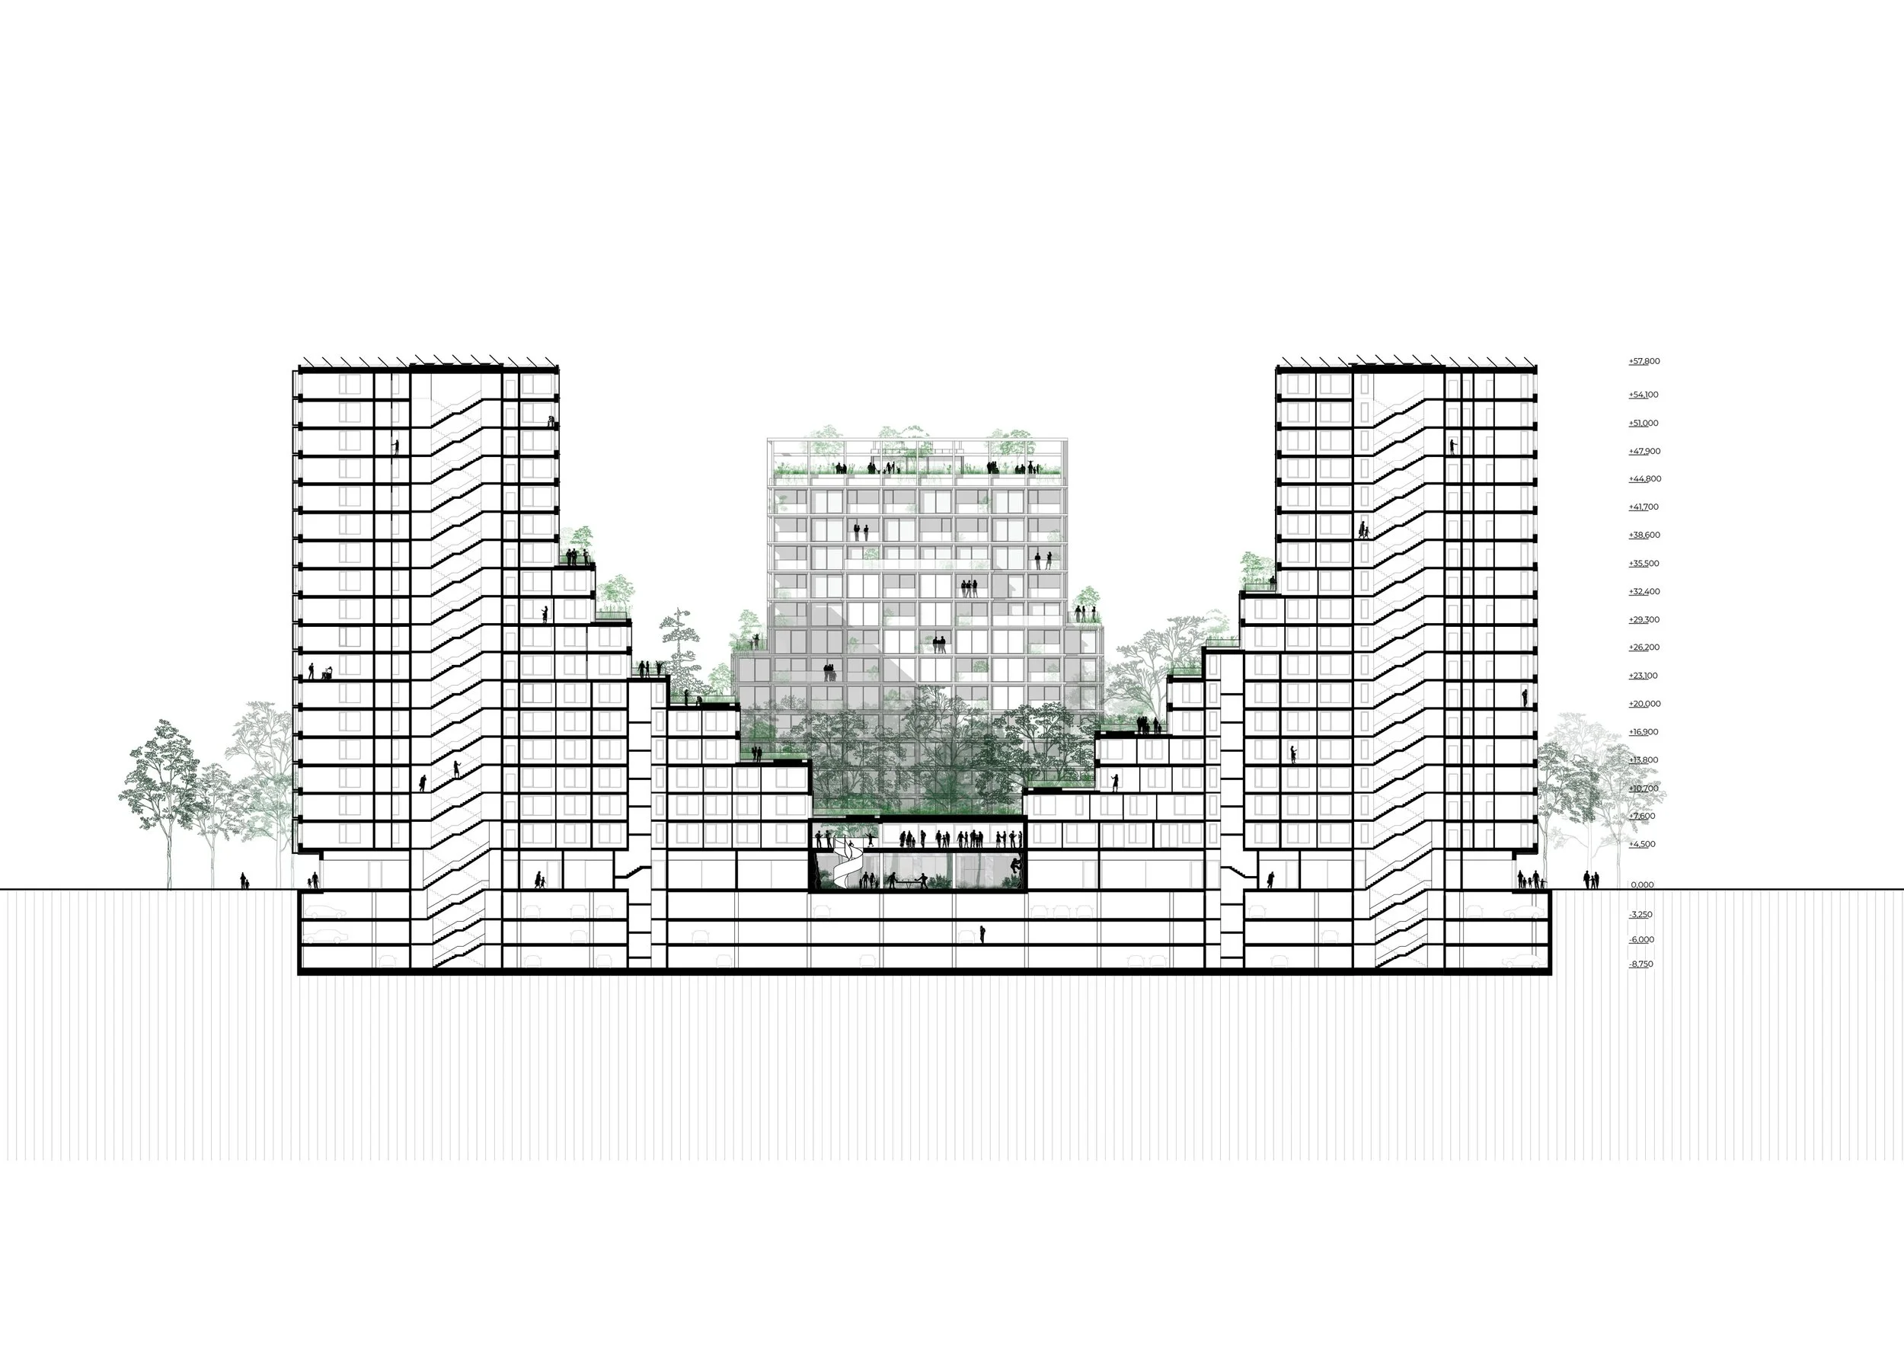
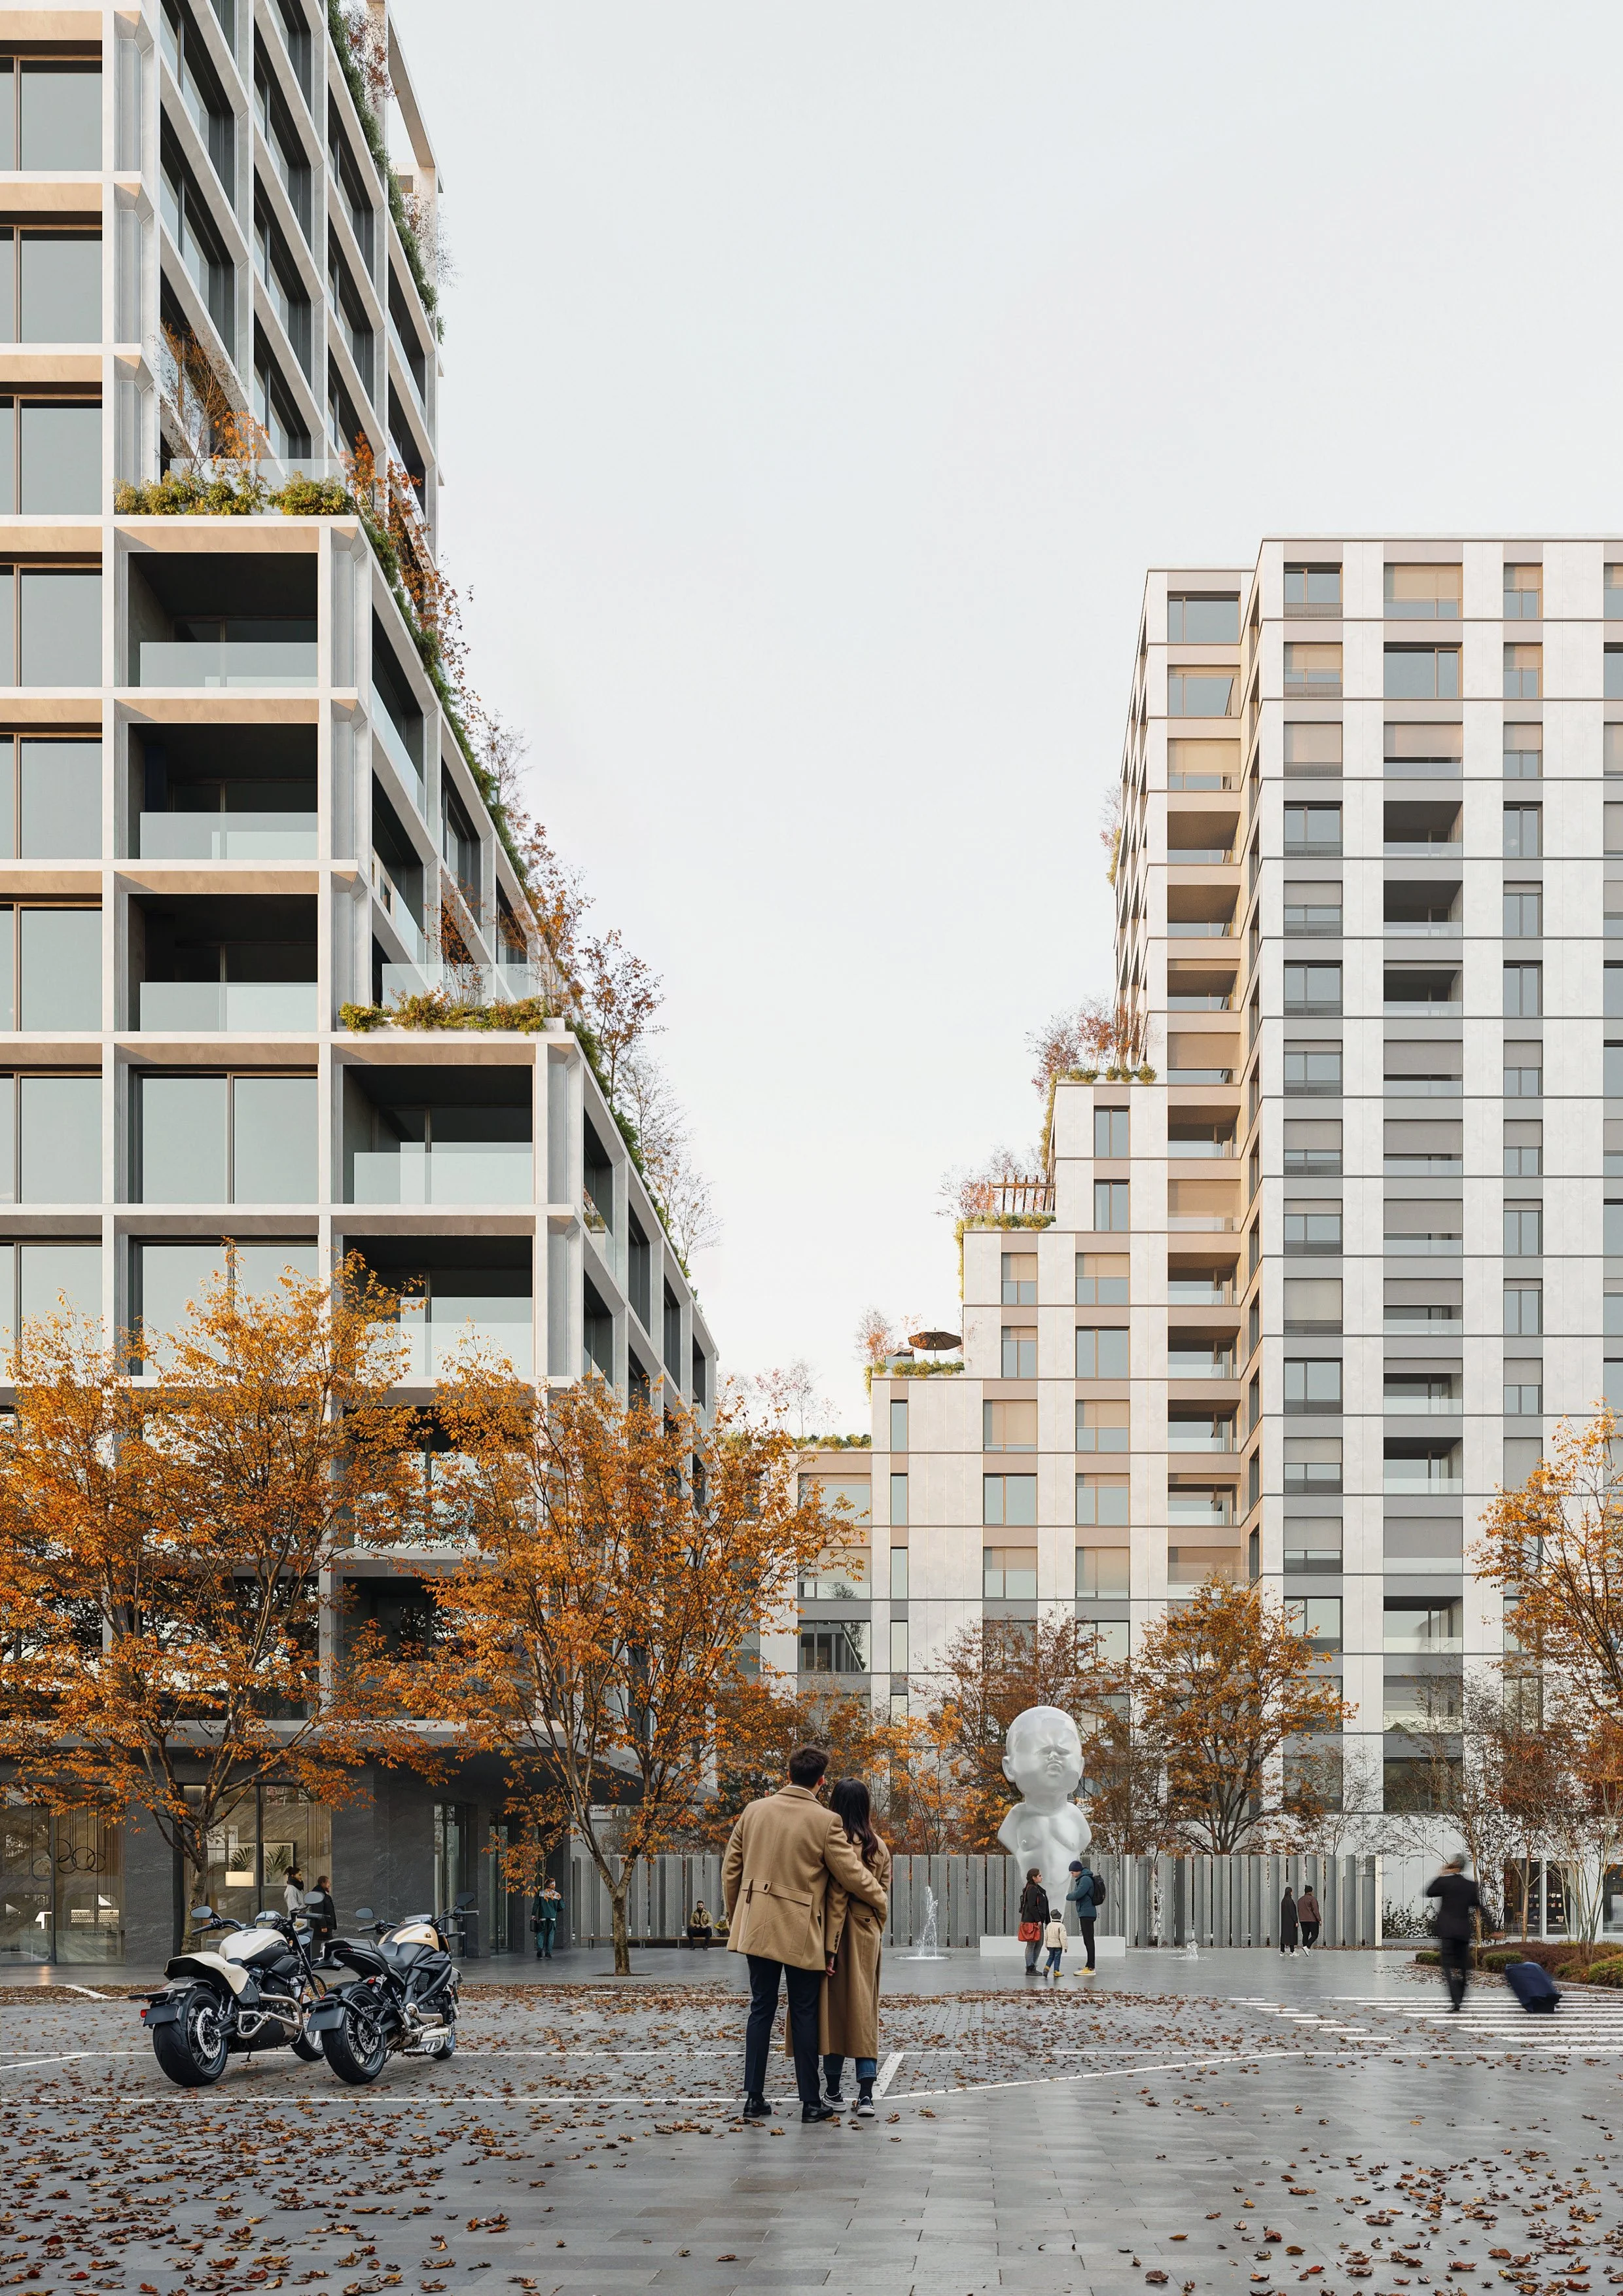
The residential building at the corner of the site rises to the maximum height permitted by fire regulations and gradually steps down towards the centre, opening views for the hotel located in the second row. Between the two buildings, a sheltered, elongated courtyard with natural greenery and mature planting is created. The stepped massing allows for attractive apartments with generous terraces and panoramic views. Along Tomášikova Street, the buildings maintain a continuous street frontage reinforced by an active ground floor.
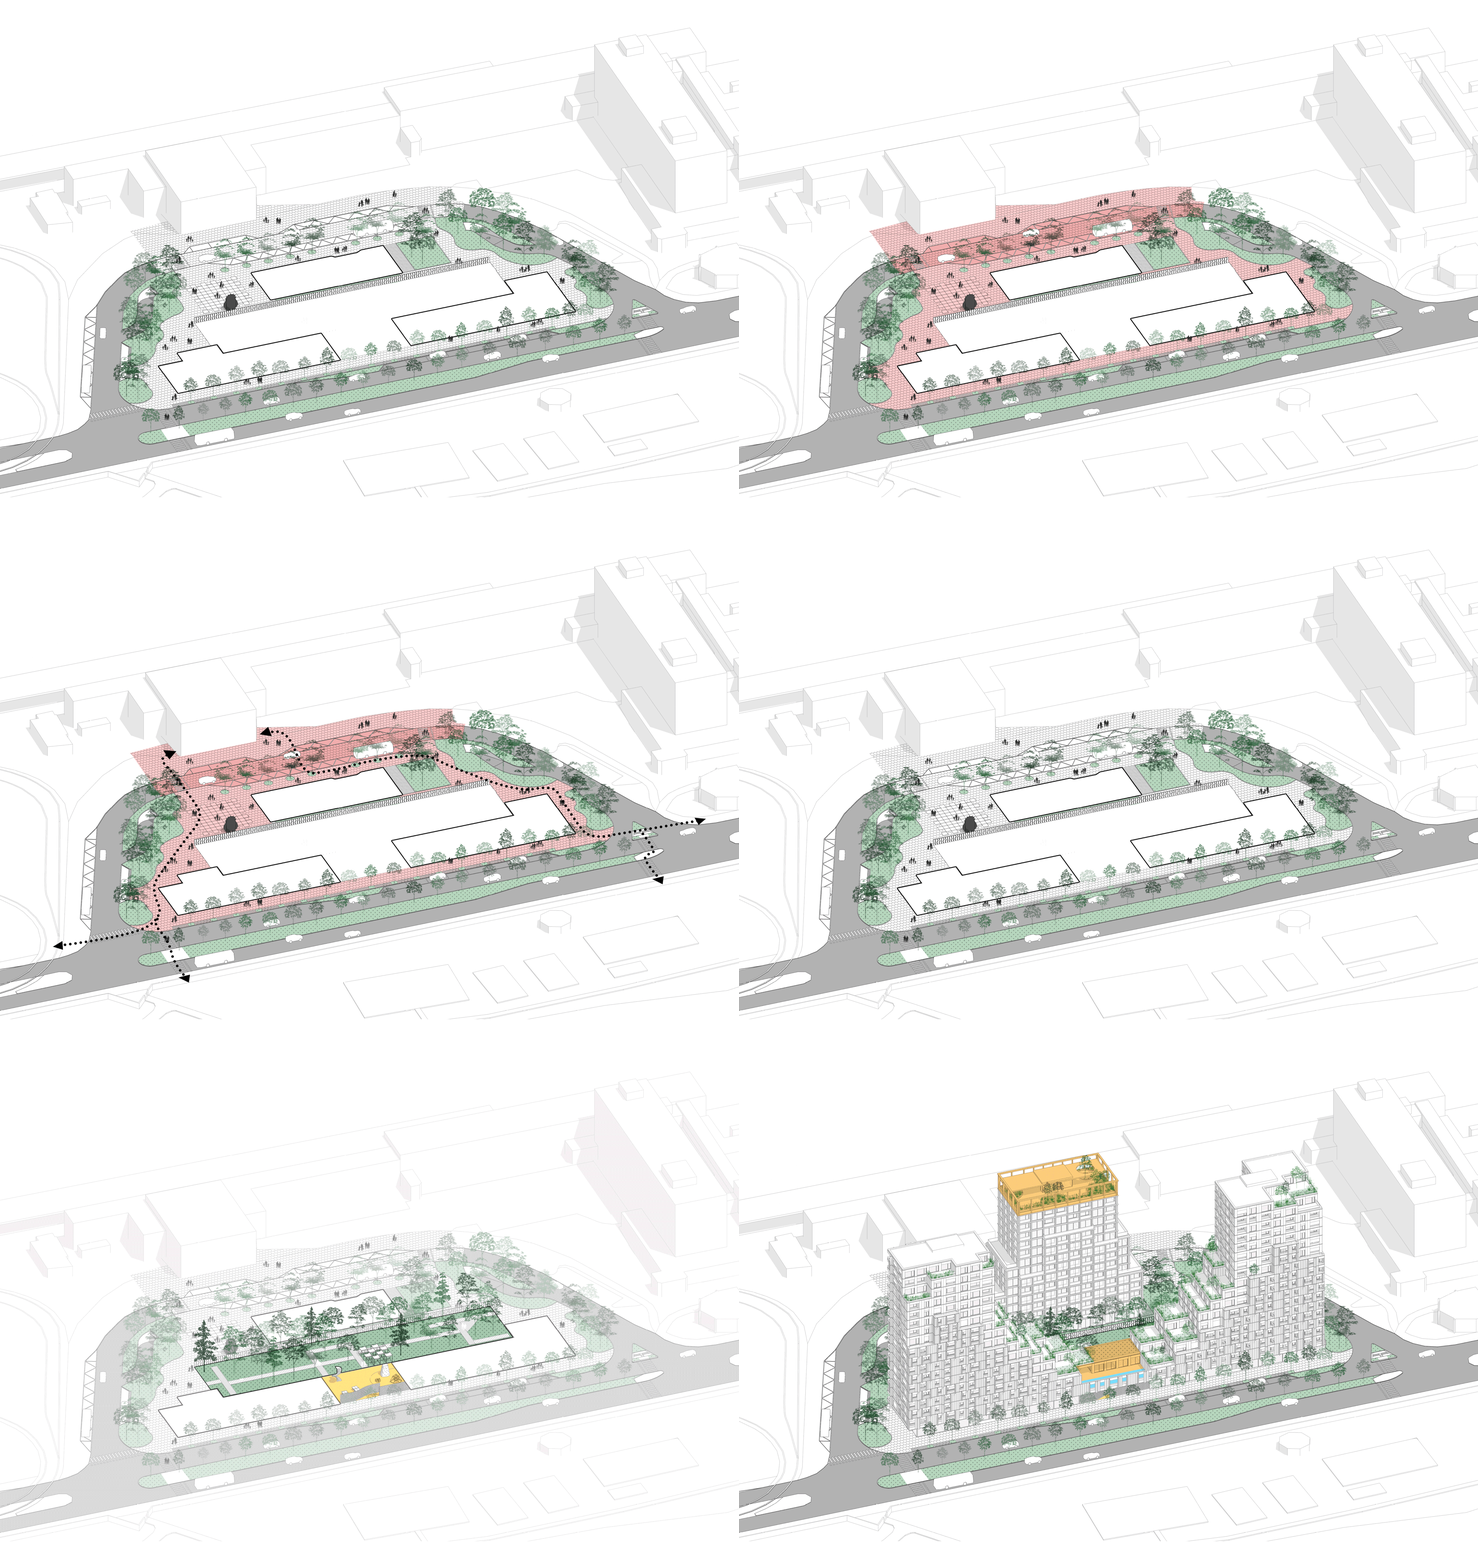
The proximity of the railway station required a specific approach to the design of the public realm. Generous pedestrian corridors are introduced along both shorter edges of the site, naturally directing pedestrian movement towards the station while preserving the privacy of the residential courtyard. Likewise, the entrance and exit to the underground garage are designed to avoid any conflict with pedestrian circulation. The transformation of the station forecourt also includes a small public square, tree-lined streets, and a safe, uninterrupted pedestrian connection to the station.
The buildings are designed on an orthogonal structural grid of 7.8 × 7.8 metres, combining the principles of point-access and sectional housing. This approach enables an efficient floor plan while allowing the building massing to accommodate a diverse and flexible mix of apartment types. Exterior living spaces, including loggias and terraces, respond to the apartment layouts, unit sizes, and the site's panoramic views.
The residential courtyard between the apartment building and the hotel forms a controlled and secure environment with a natural character and abundant mature greenery, providing residents with a high-quality outdoor living space. It includes a covered children's playground, a community room with an outdoor terrace, and a swimming pool overlooking Kuchajda.
Team: Sadovsky & Architects
Oliver Sadovský, Elena Šoltésová, Natália Okáliová, Anita Menkeová, Matúš Stieranka, Viliam Zajíček, Marián Stanislav, The Anh Dang, Juraj Izrael, Viliam Zajíček, Veronika Krajčírová
Typology: Residential building
Year: 2024
Location: Bratislava, Slovakia
Status: Competition
Visualisations: MONOLOT