Gerlach Resort
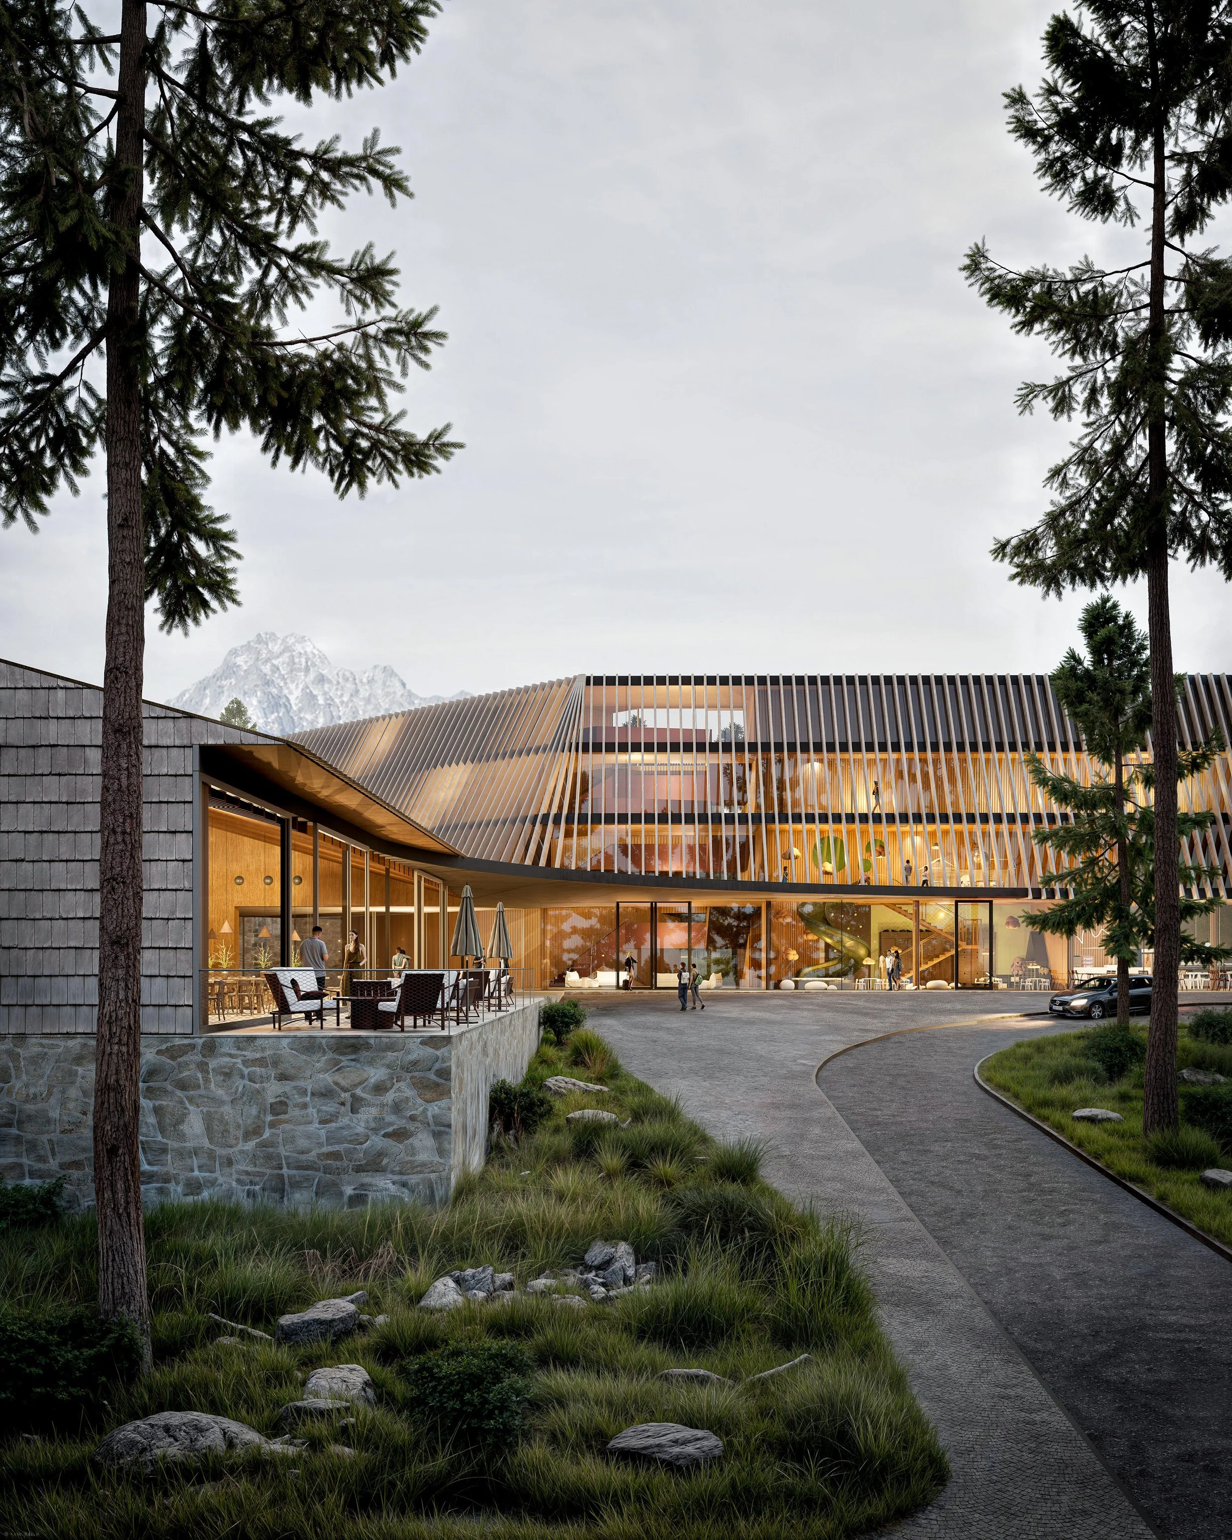
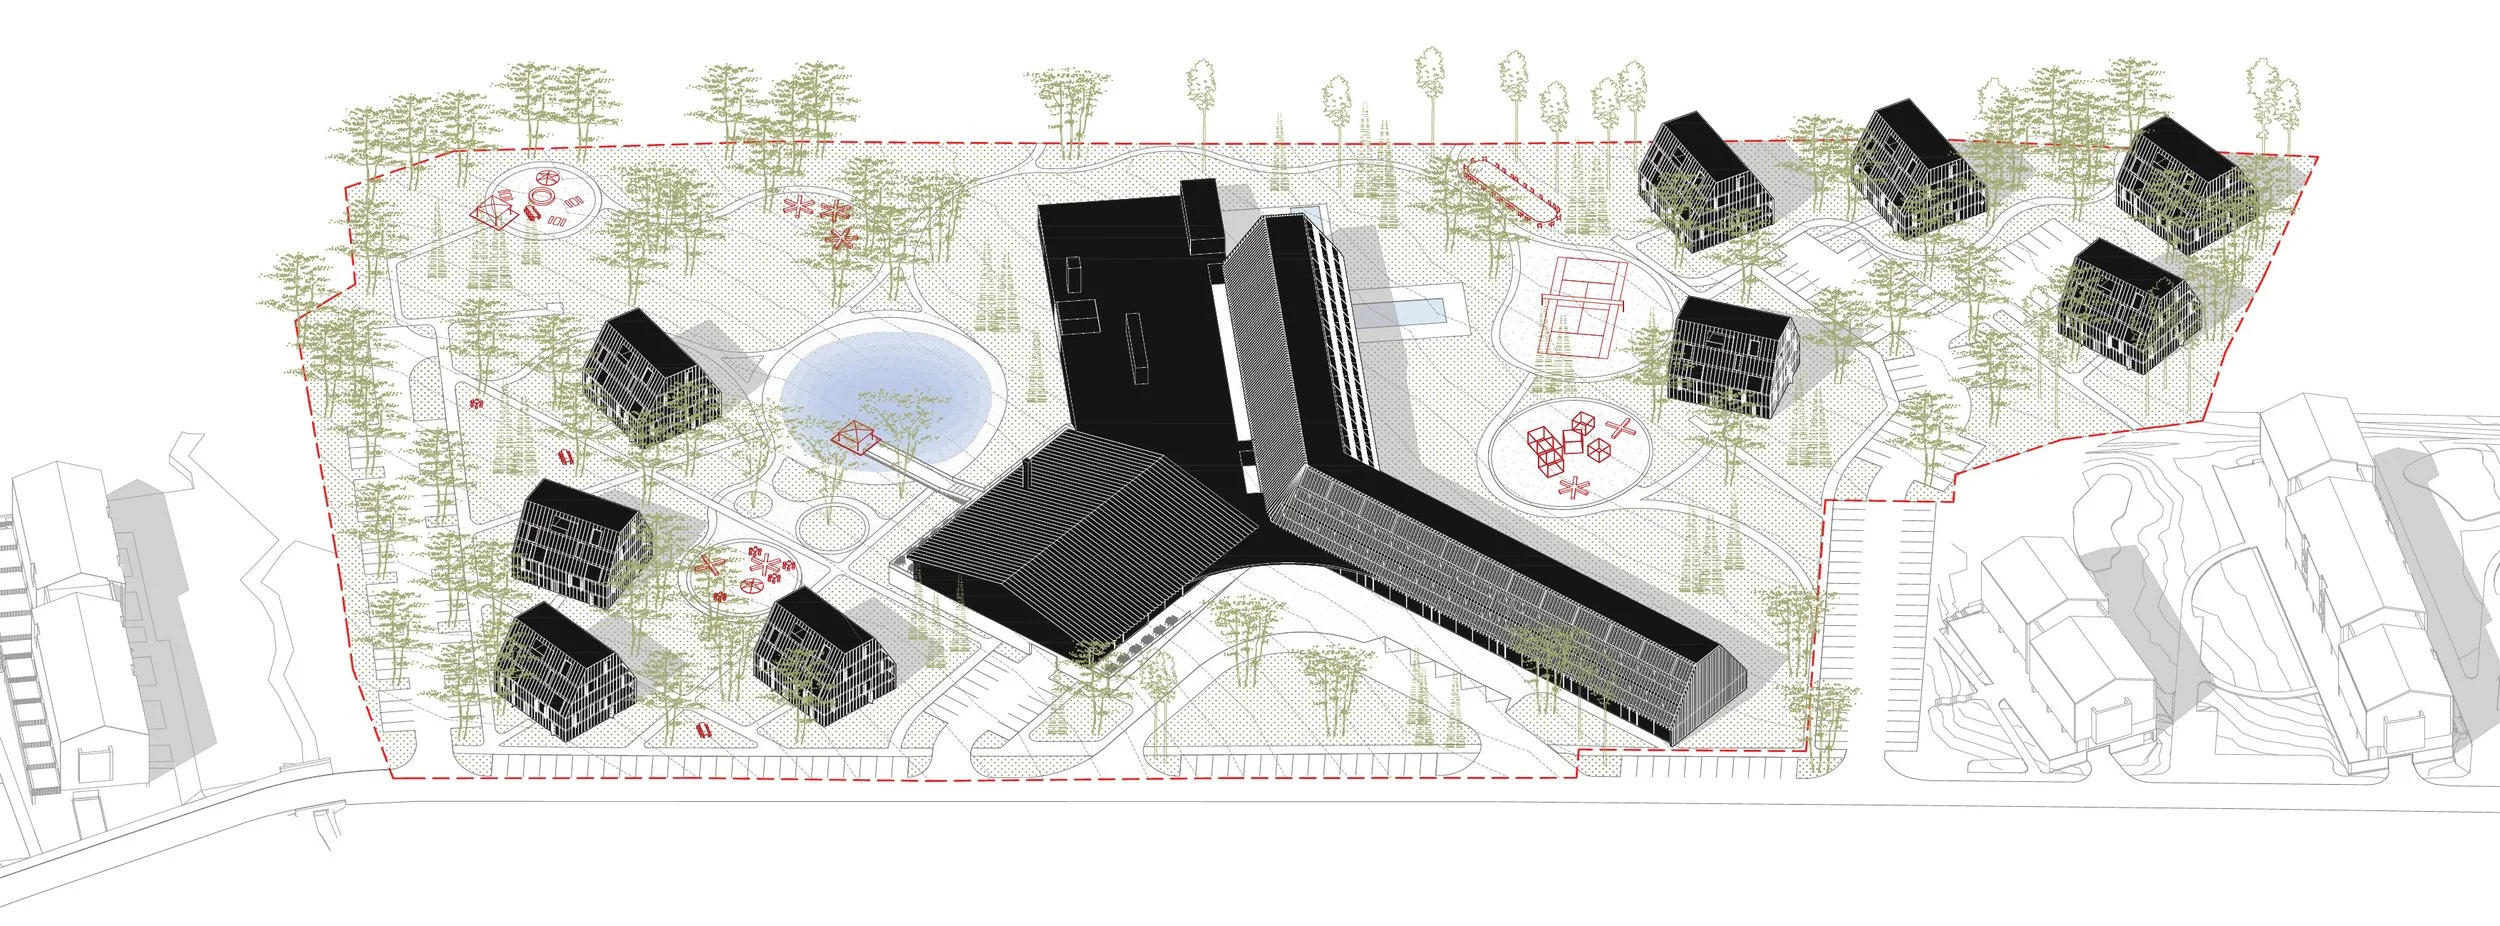
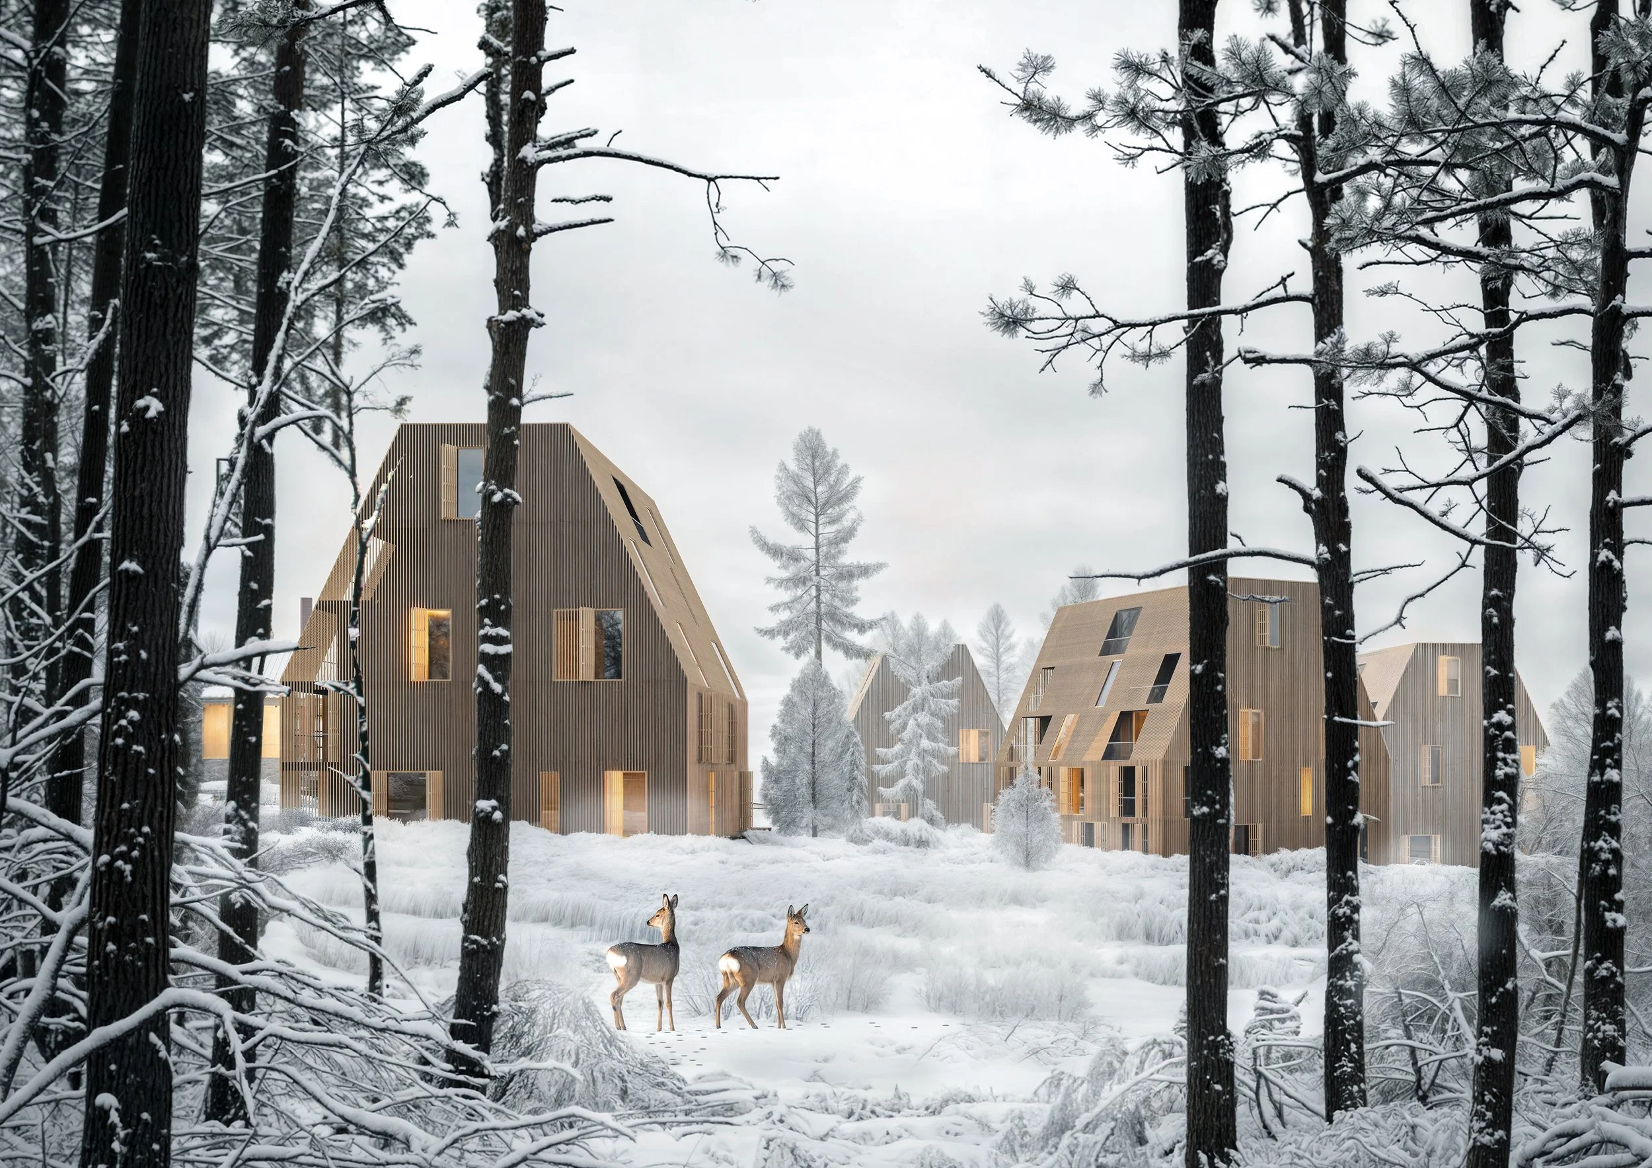
The buildings are designed to enhance the site's existing qualities while introducing new spatial and experiential values. Their composition is based on the creation of a small central square, extending the existing main street of the resort into the heart of the development. The remainder of the complex responds proportionally to this new public space, shaping a micro-urban environment that exists in harmony with the surrounding High Tatras landscape.
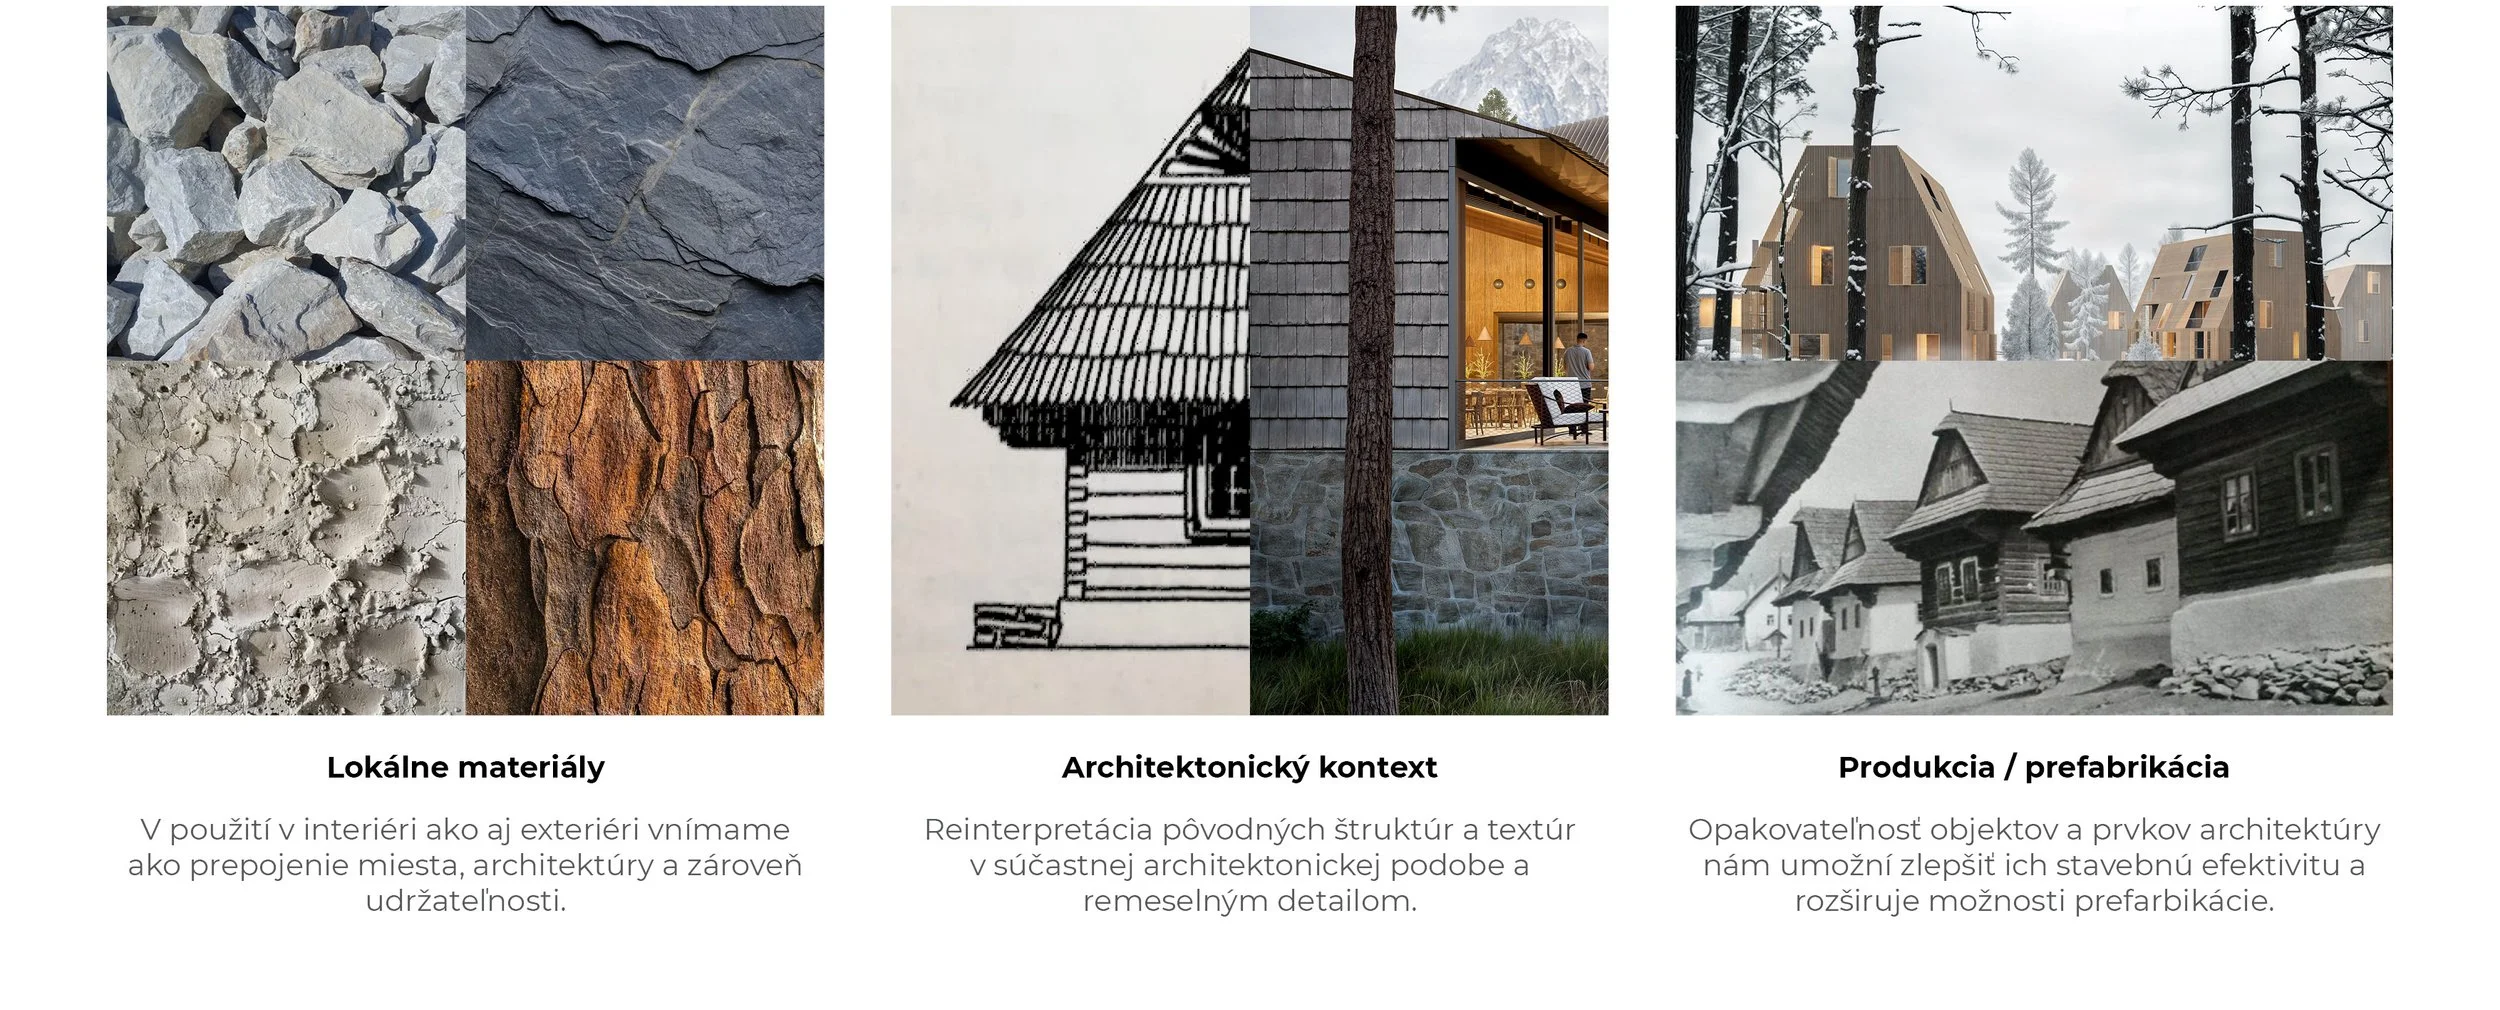
The reception building is immediately visible upon arrival via the main access road. Inspired by the archetype of traditional Tatra architecture, it combines a reception area, a generous lobby, a bar, and a restaurant, with panoramic views directed toward the lake—the heart of the resort.
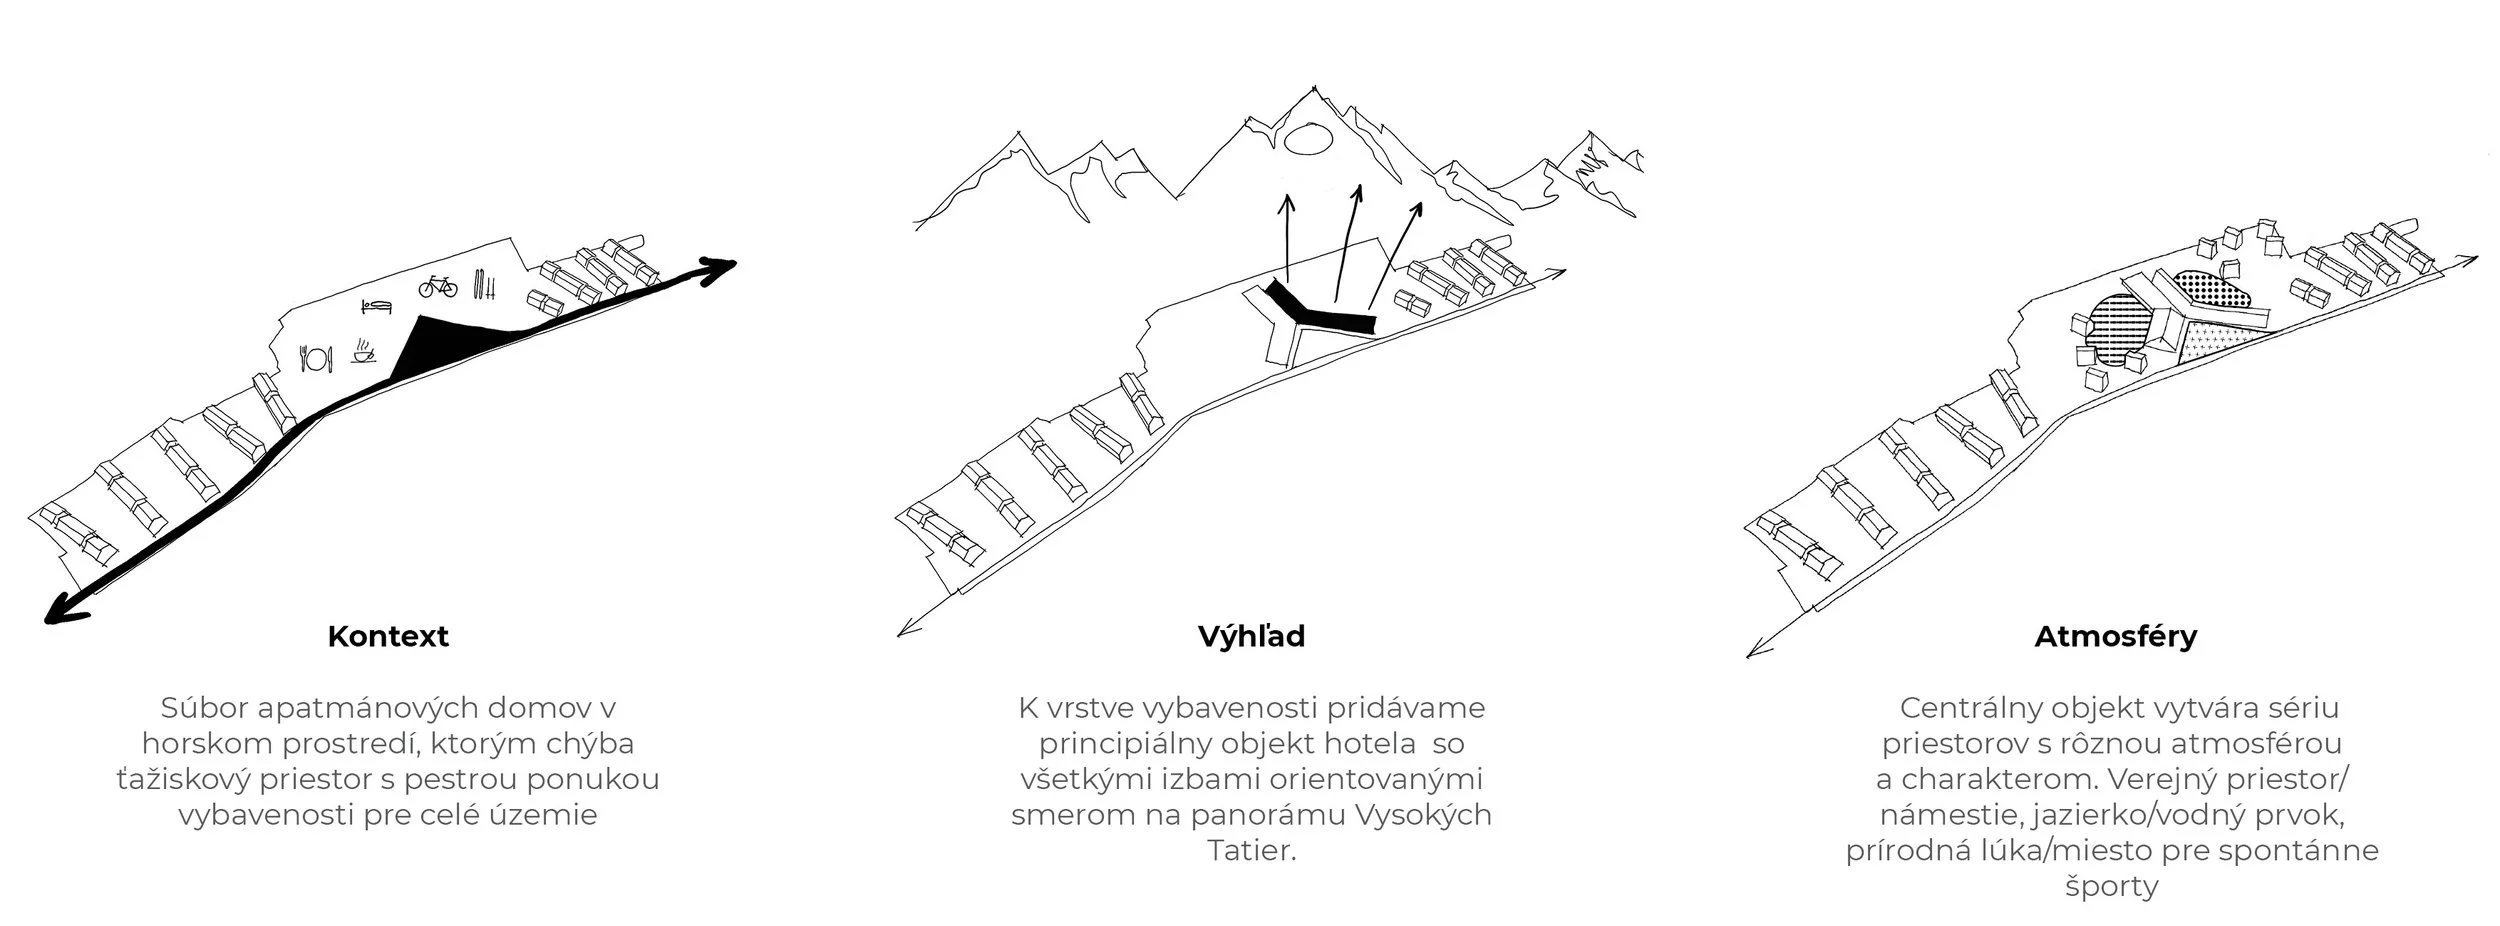
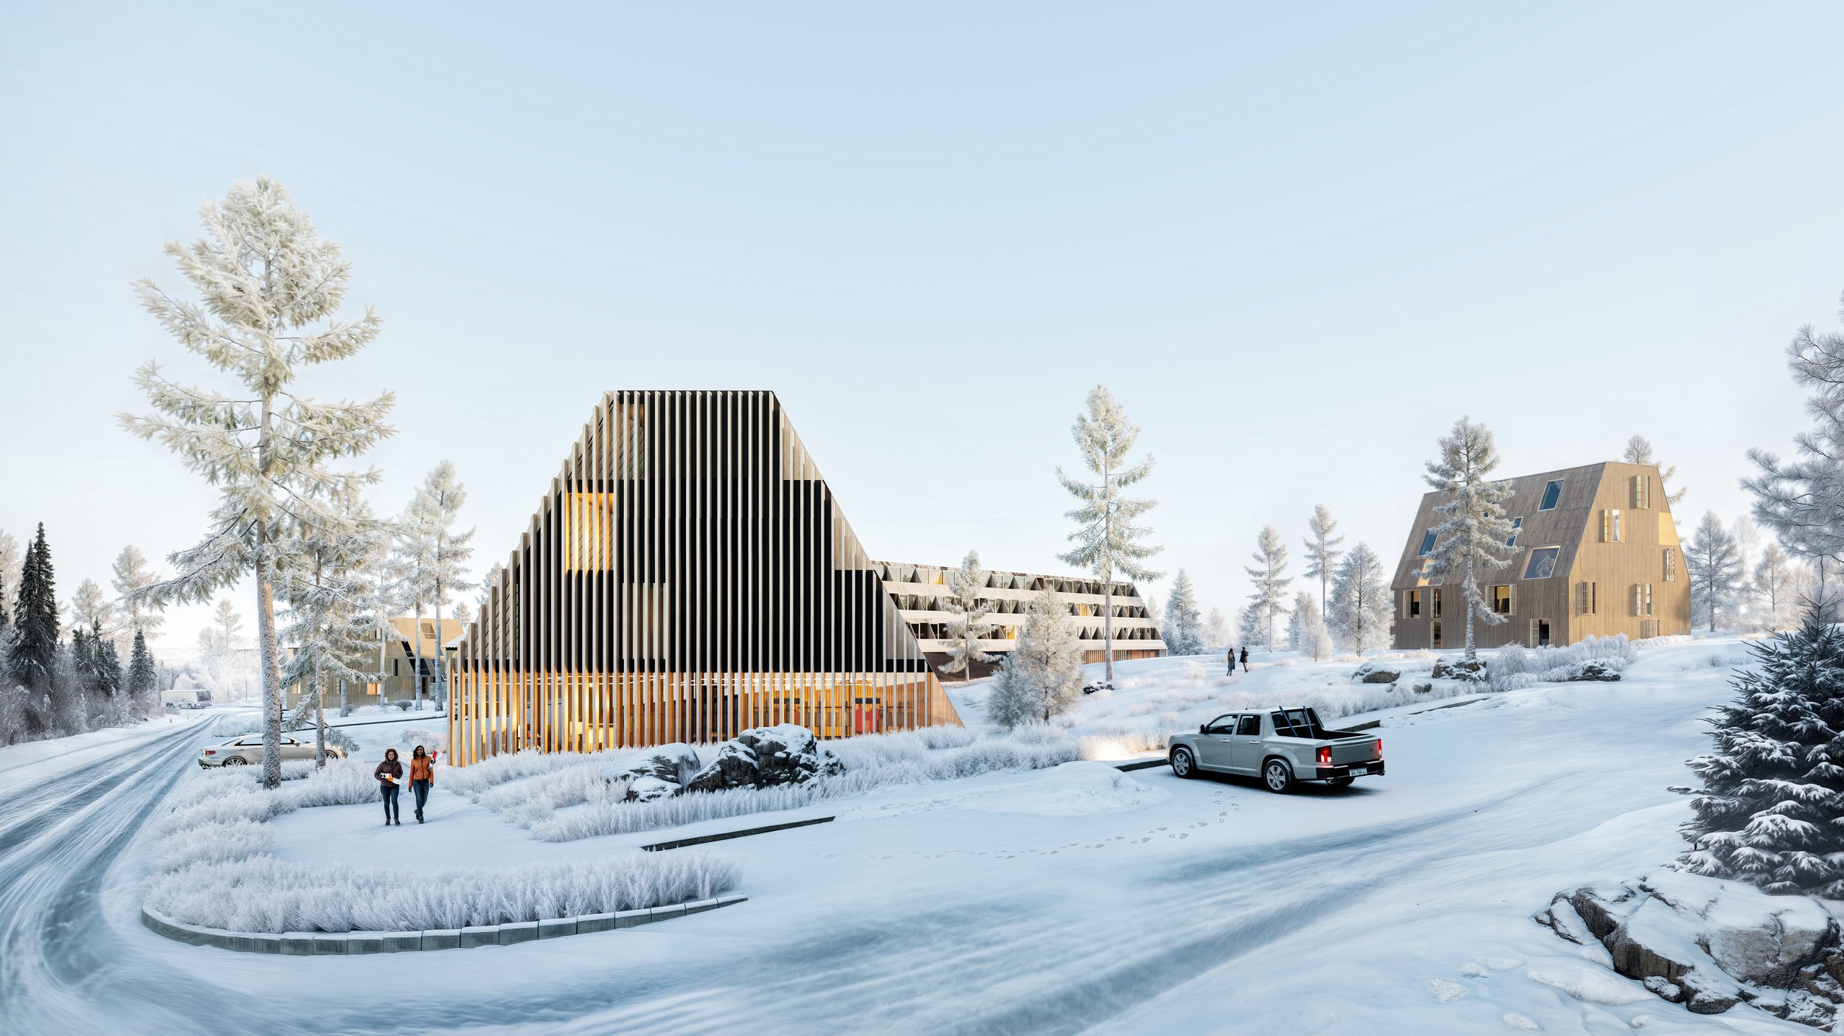
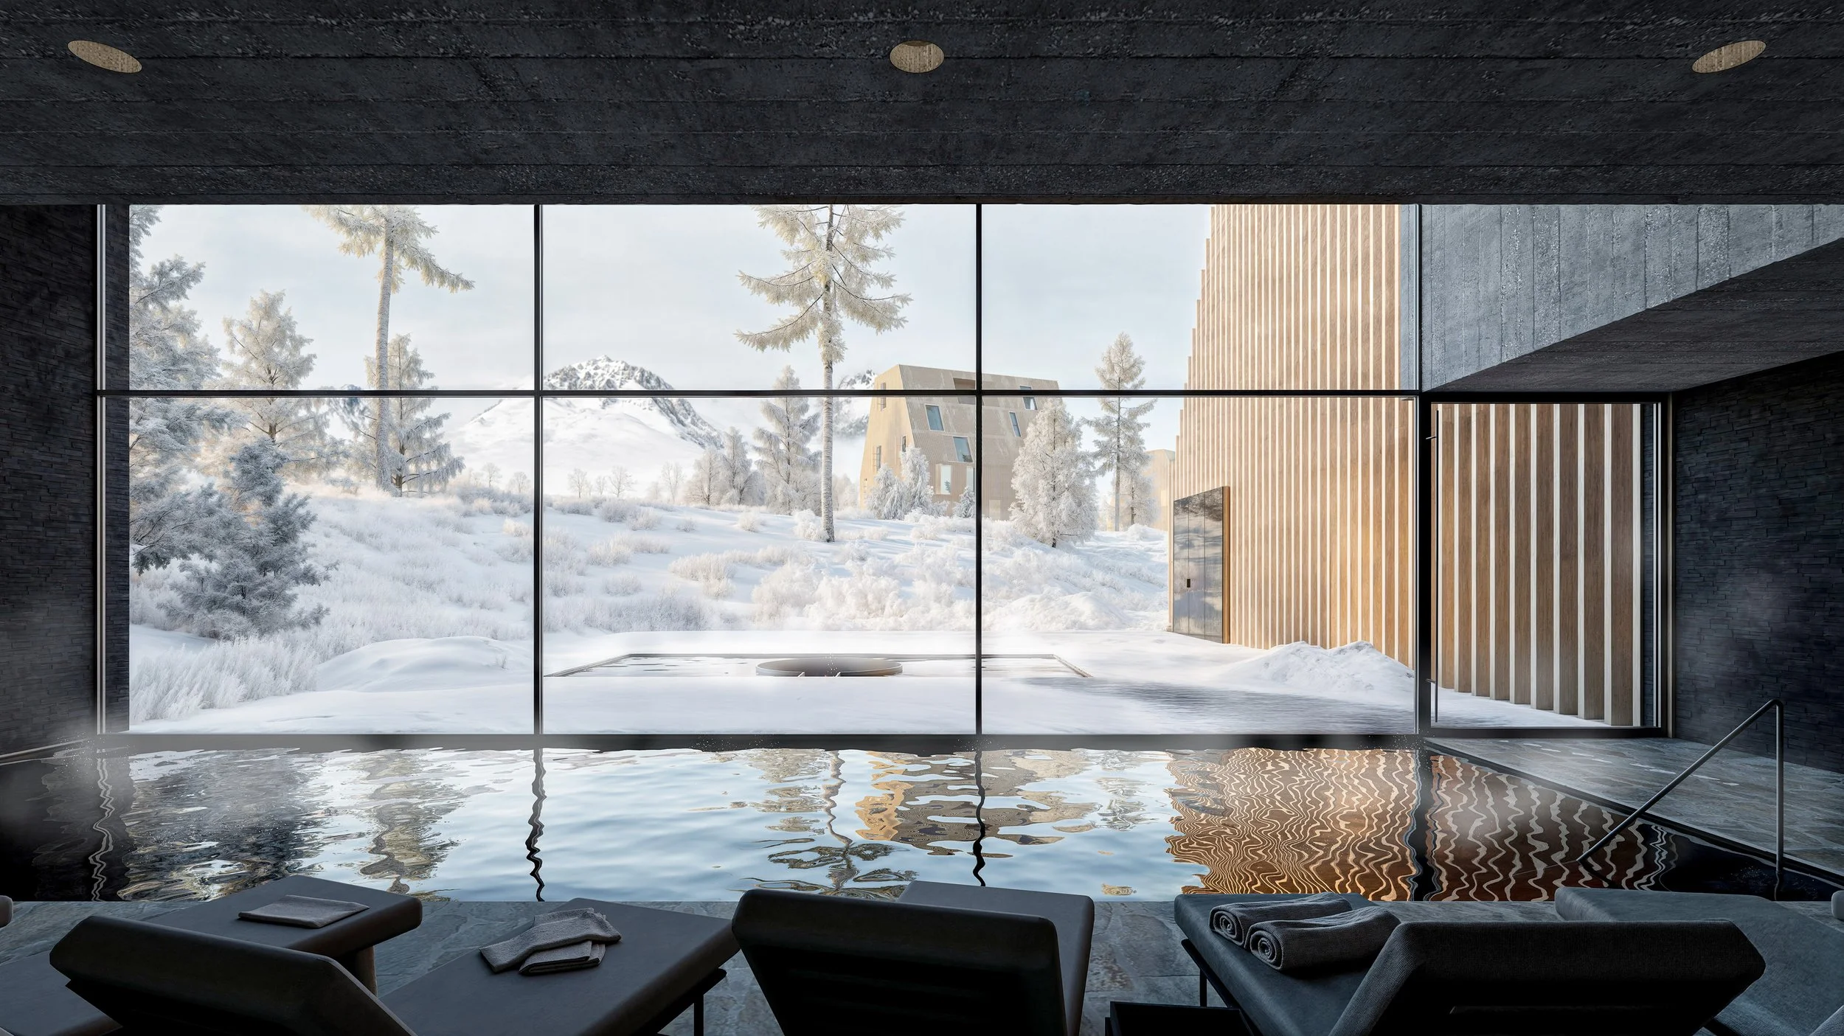
The hotel, conceived as a gently folded linear structure, maximizes the site's exceptional views. All guest rooms are oriented toward the panorama of the High Tatras. The wellness centre is situated in a quieter part of the site, set back from the central square and physically separated from the hotel. This arrangement allows for phased construction while creating a pleasant spatial tension between the buildings. The design fosters an intimate, inward-looking atmosphere that contrasts with carefully framed openings toward the landscape, offering views of Gerlach Peak from selected spa spaces.
The chalets are characterised by a repetitive, stepped massing that accommodates a rich variety of indoor and outdoor living spaces. All apartments are oriented toward the mountains, while the gentle rotation of the buildings creates a relaxed, organic urban pattern that enhances visual connections to the surrounding landscape along pedestrian routes.
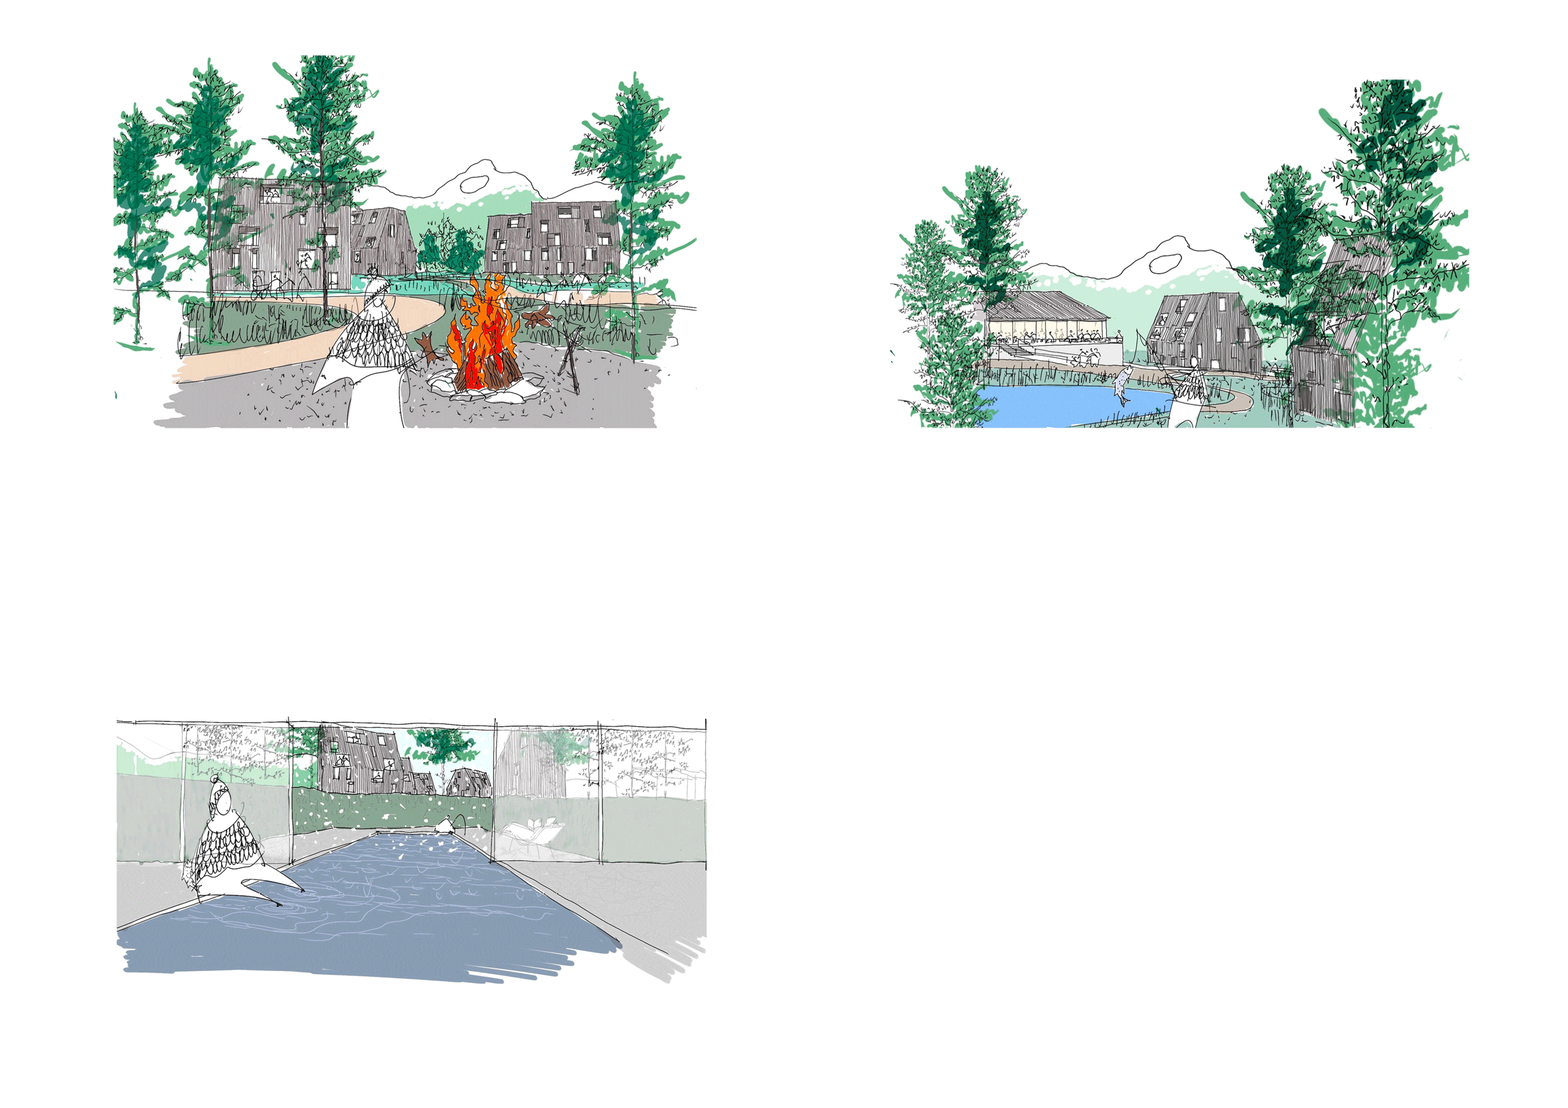
The natural landscape of the High Tatras is drawn seamlessly into the development, creating a sequence of diverse spatial character and atmospheres. The design establishes a gradient of spaces—from the formal central square, serving as the social gathering point, to intimate areas at the edge of the wild landscape, connected by a network of pedestrian paths and functional public spaces.
Team: Sadovsky & Architects
Oliver Sadovský, Marián Stanislav, Natália Okáliová, Elena Šoltésová, Matúš Stieranka, Anita Menkeová, Stana Zubová
Typology: Public architecture
Year: 2025
Location: Gerlachov, Slovakia
Status: Competition 3rd place
Visualisations: SURREAL Studio