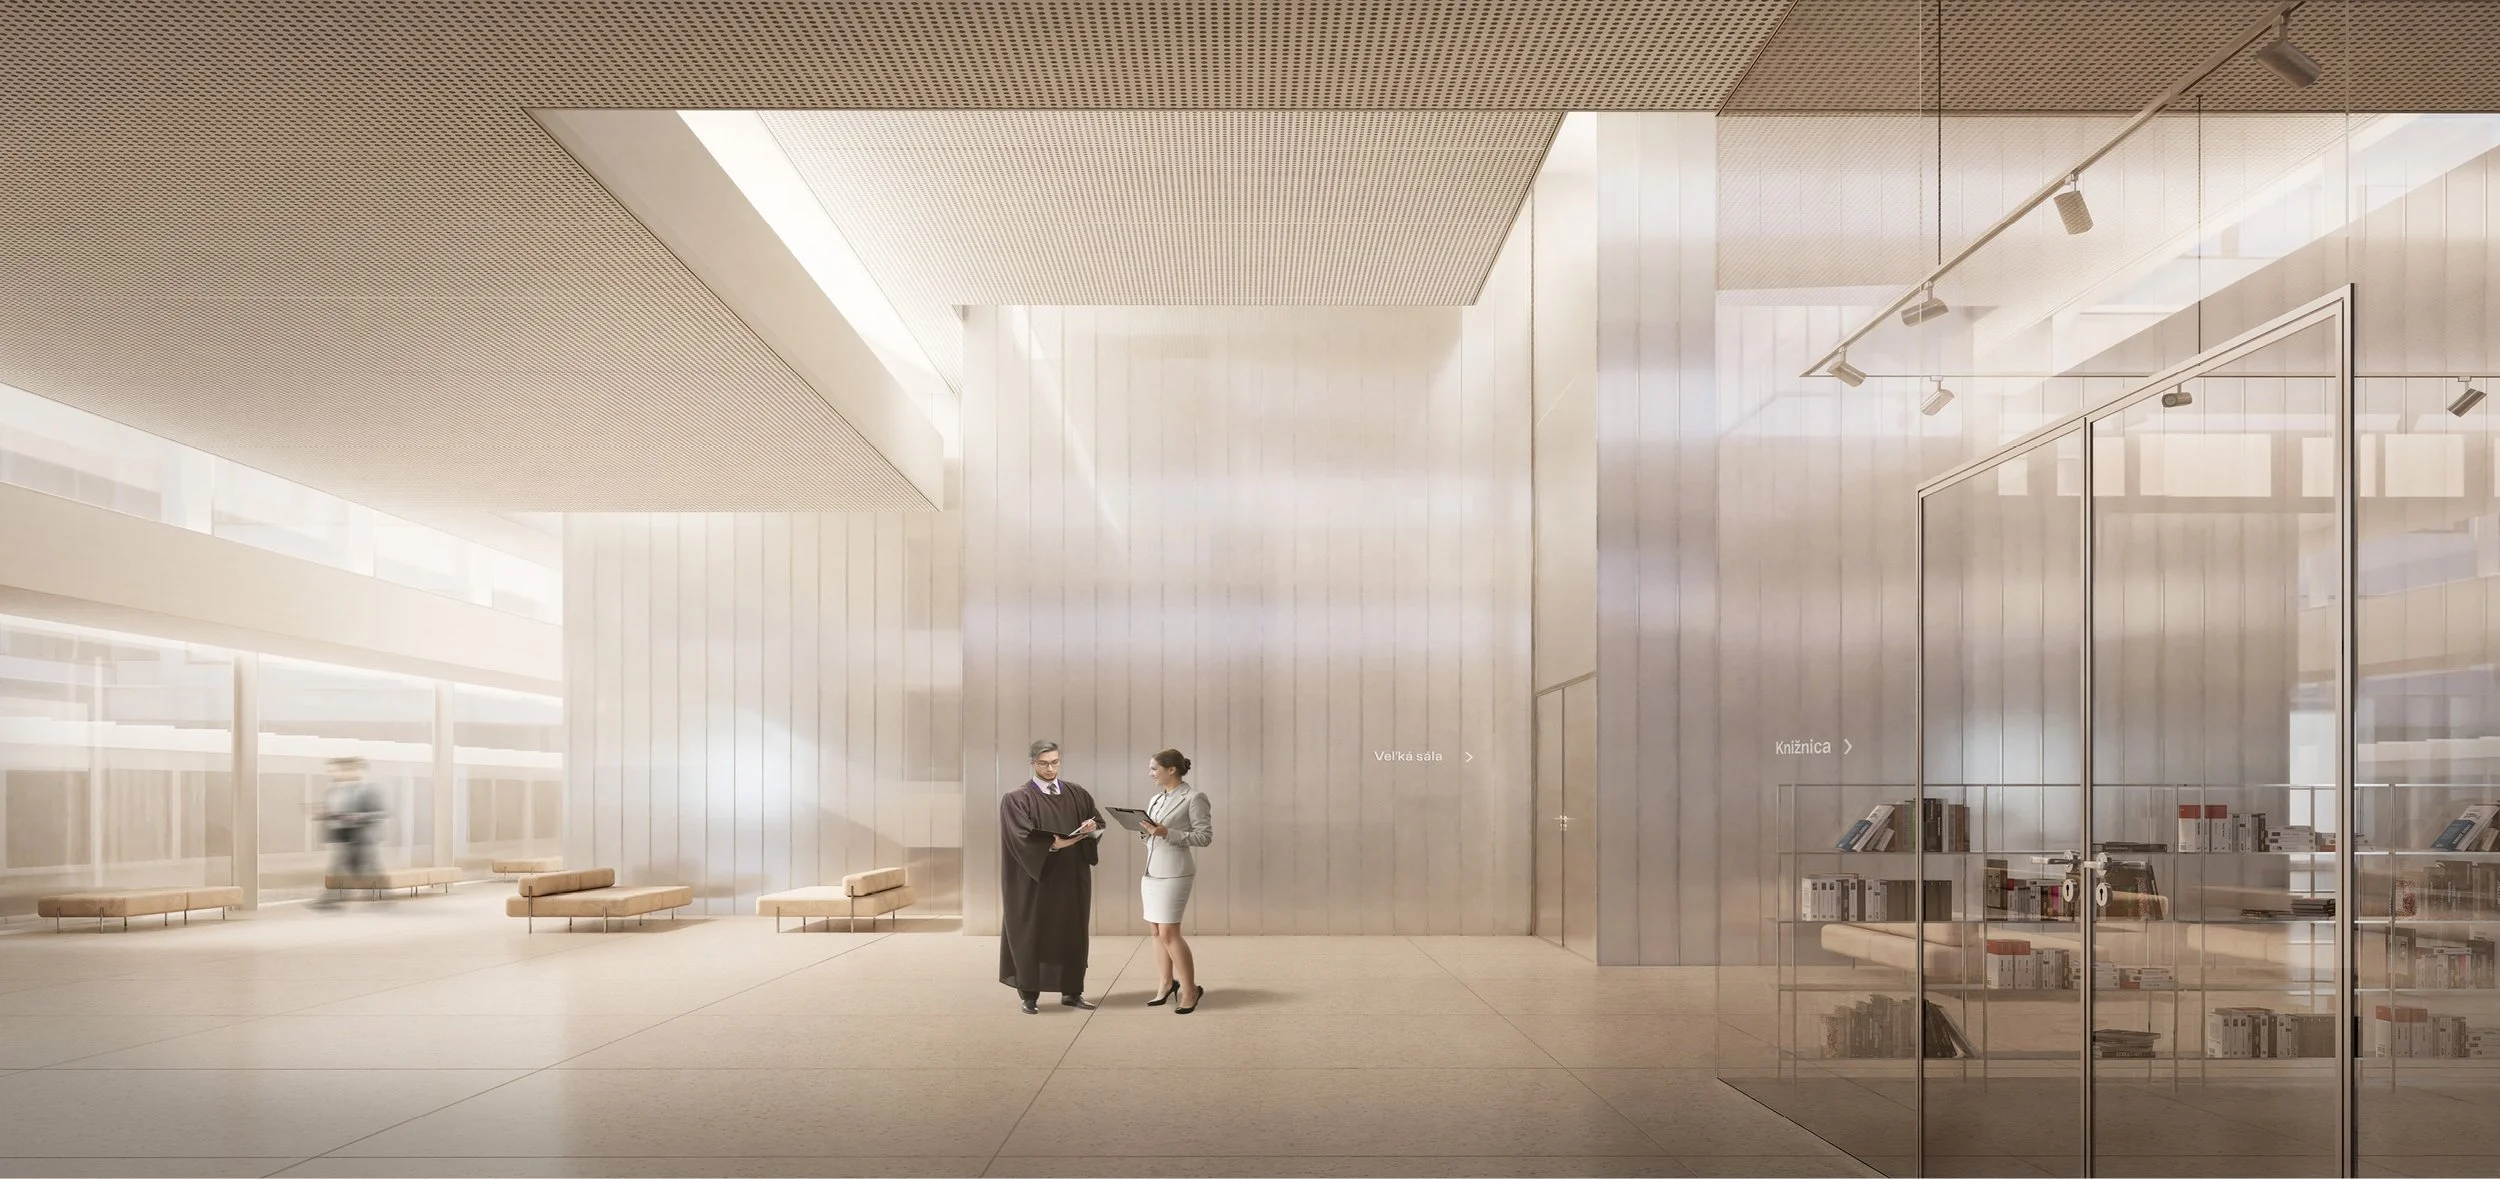
Renewal of the Supreme Court Building of the Slovak Republic
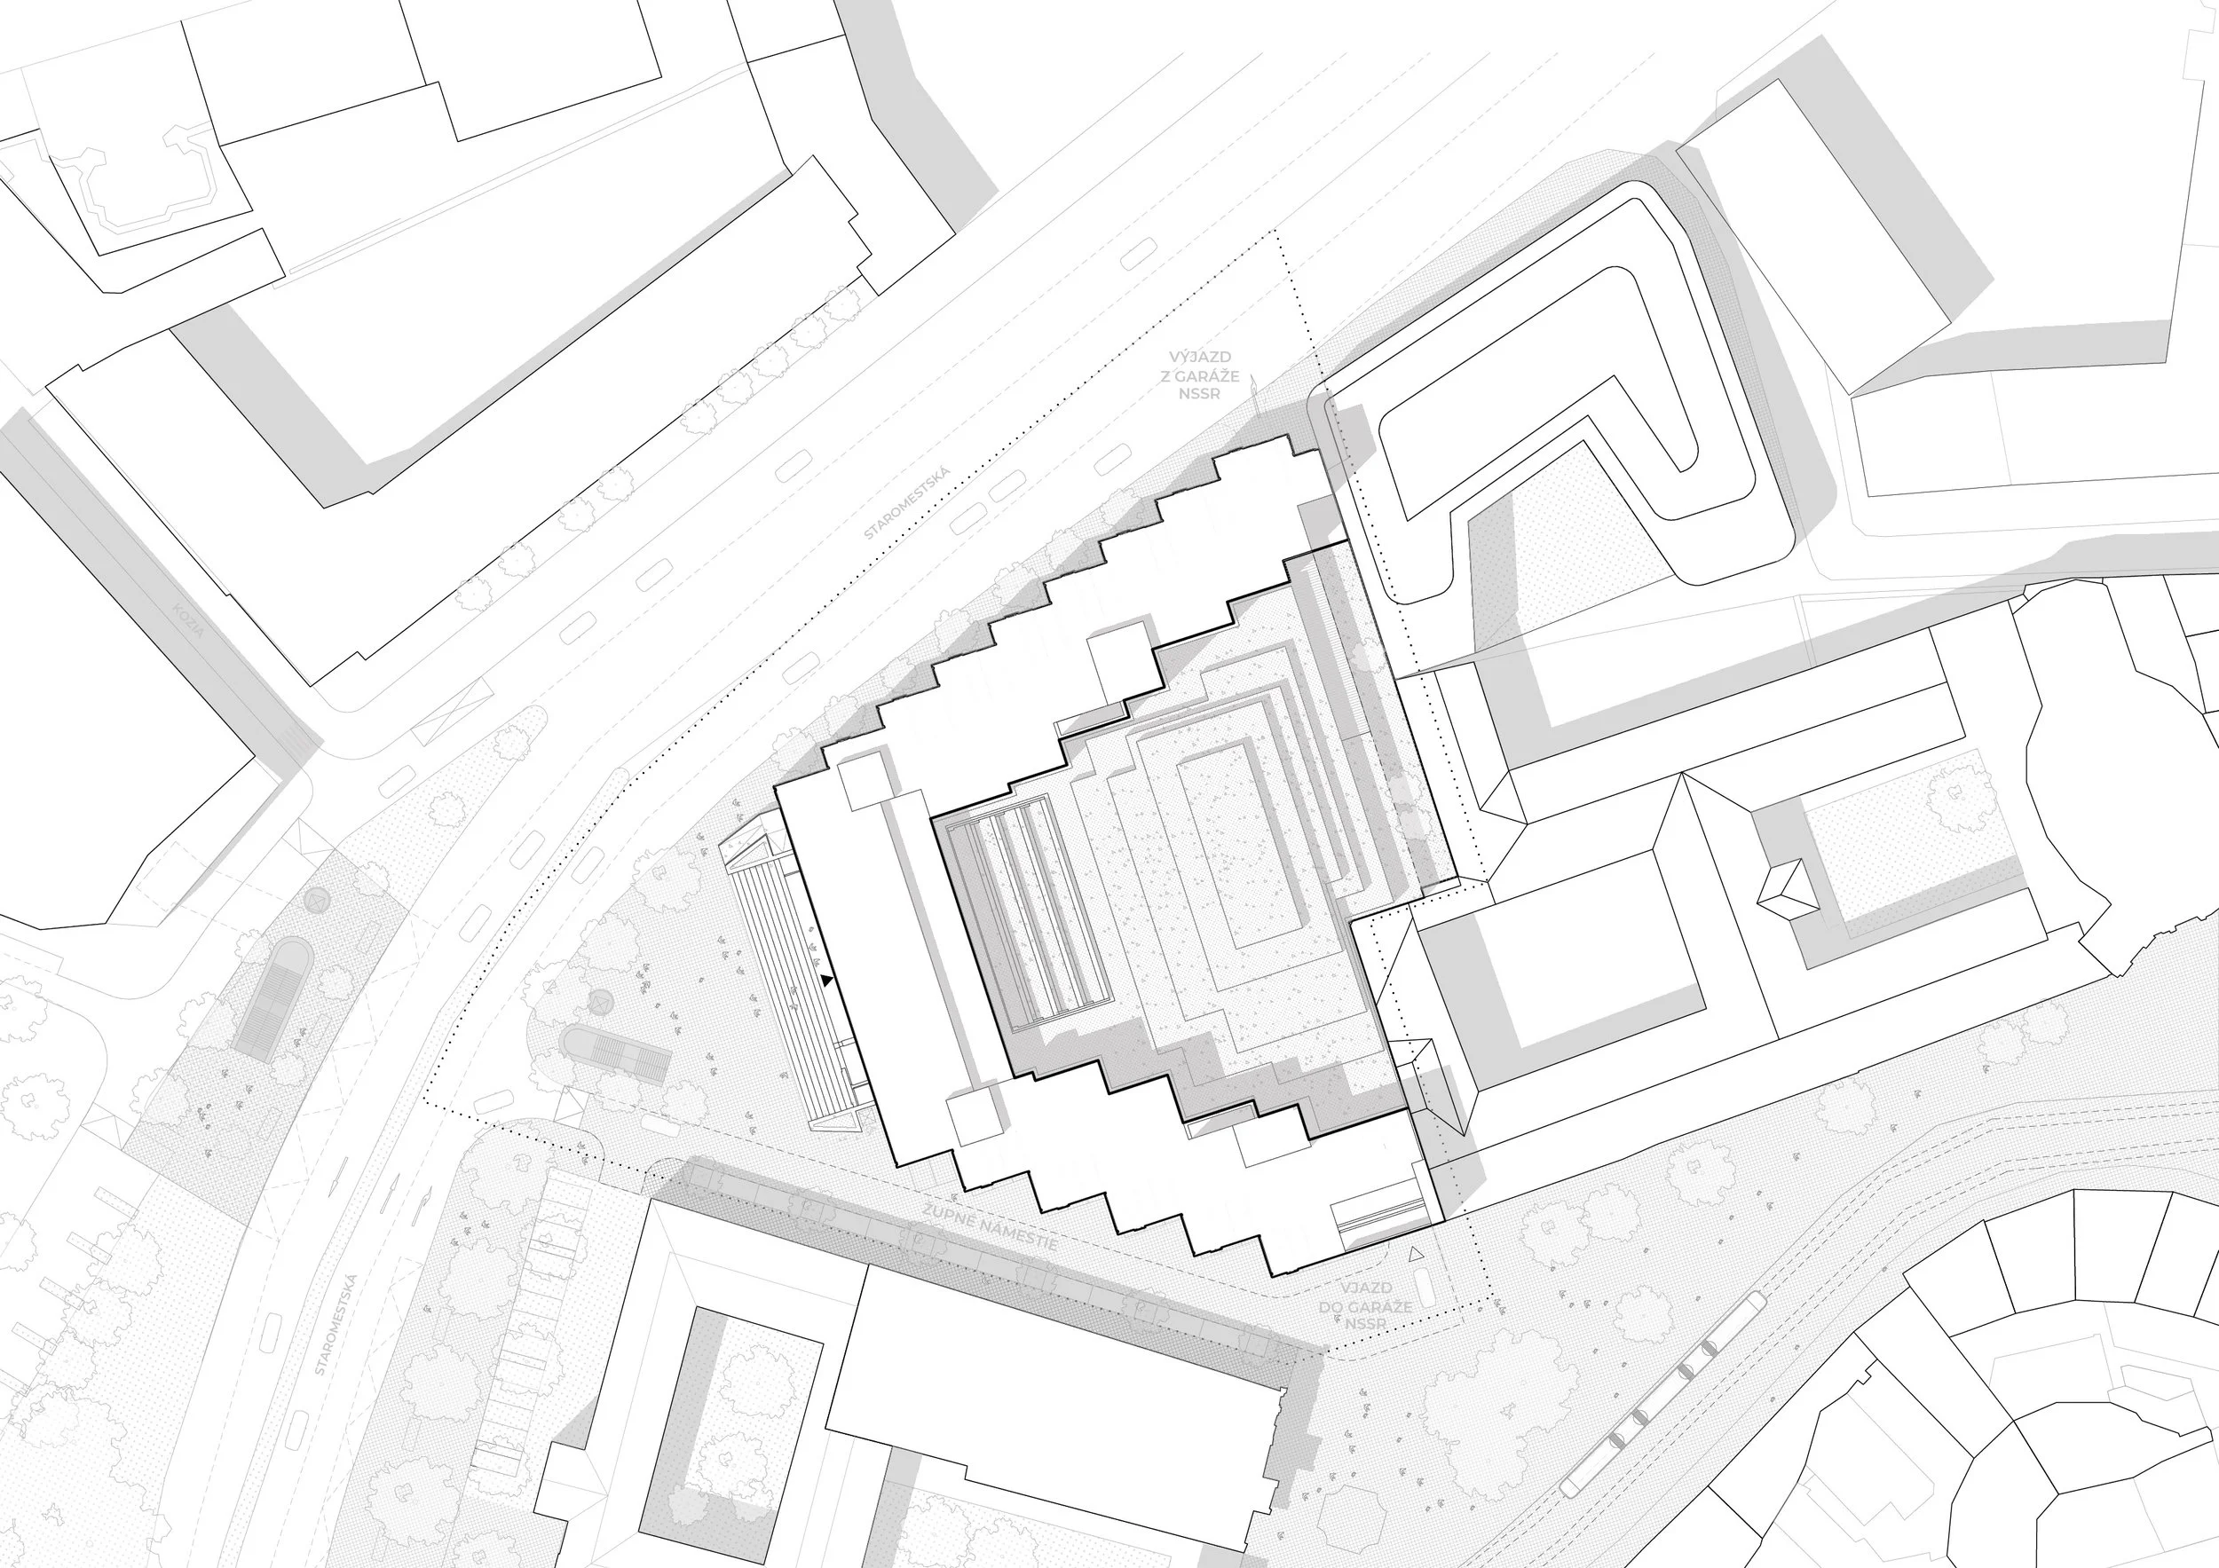
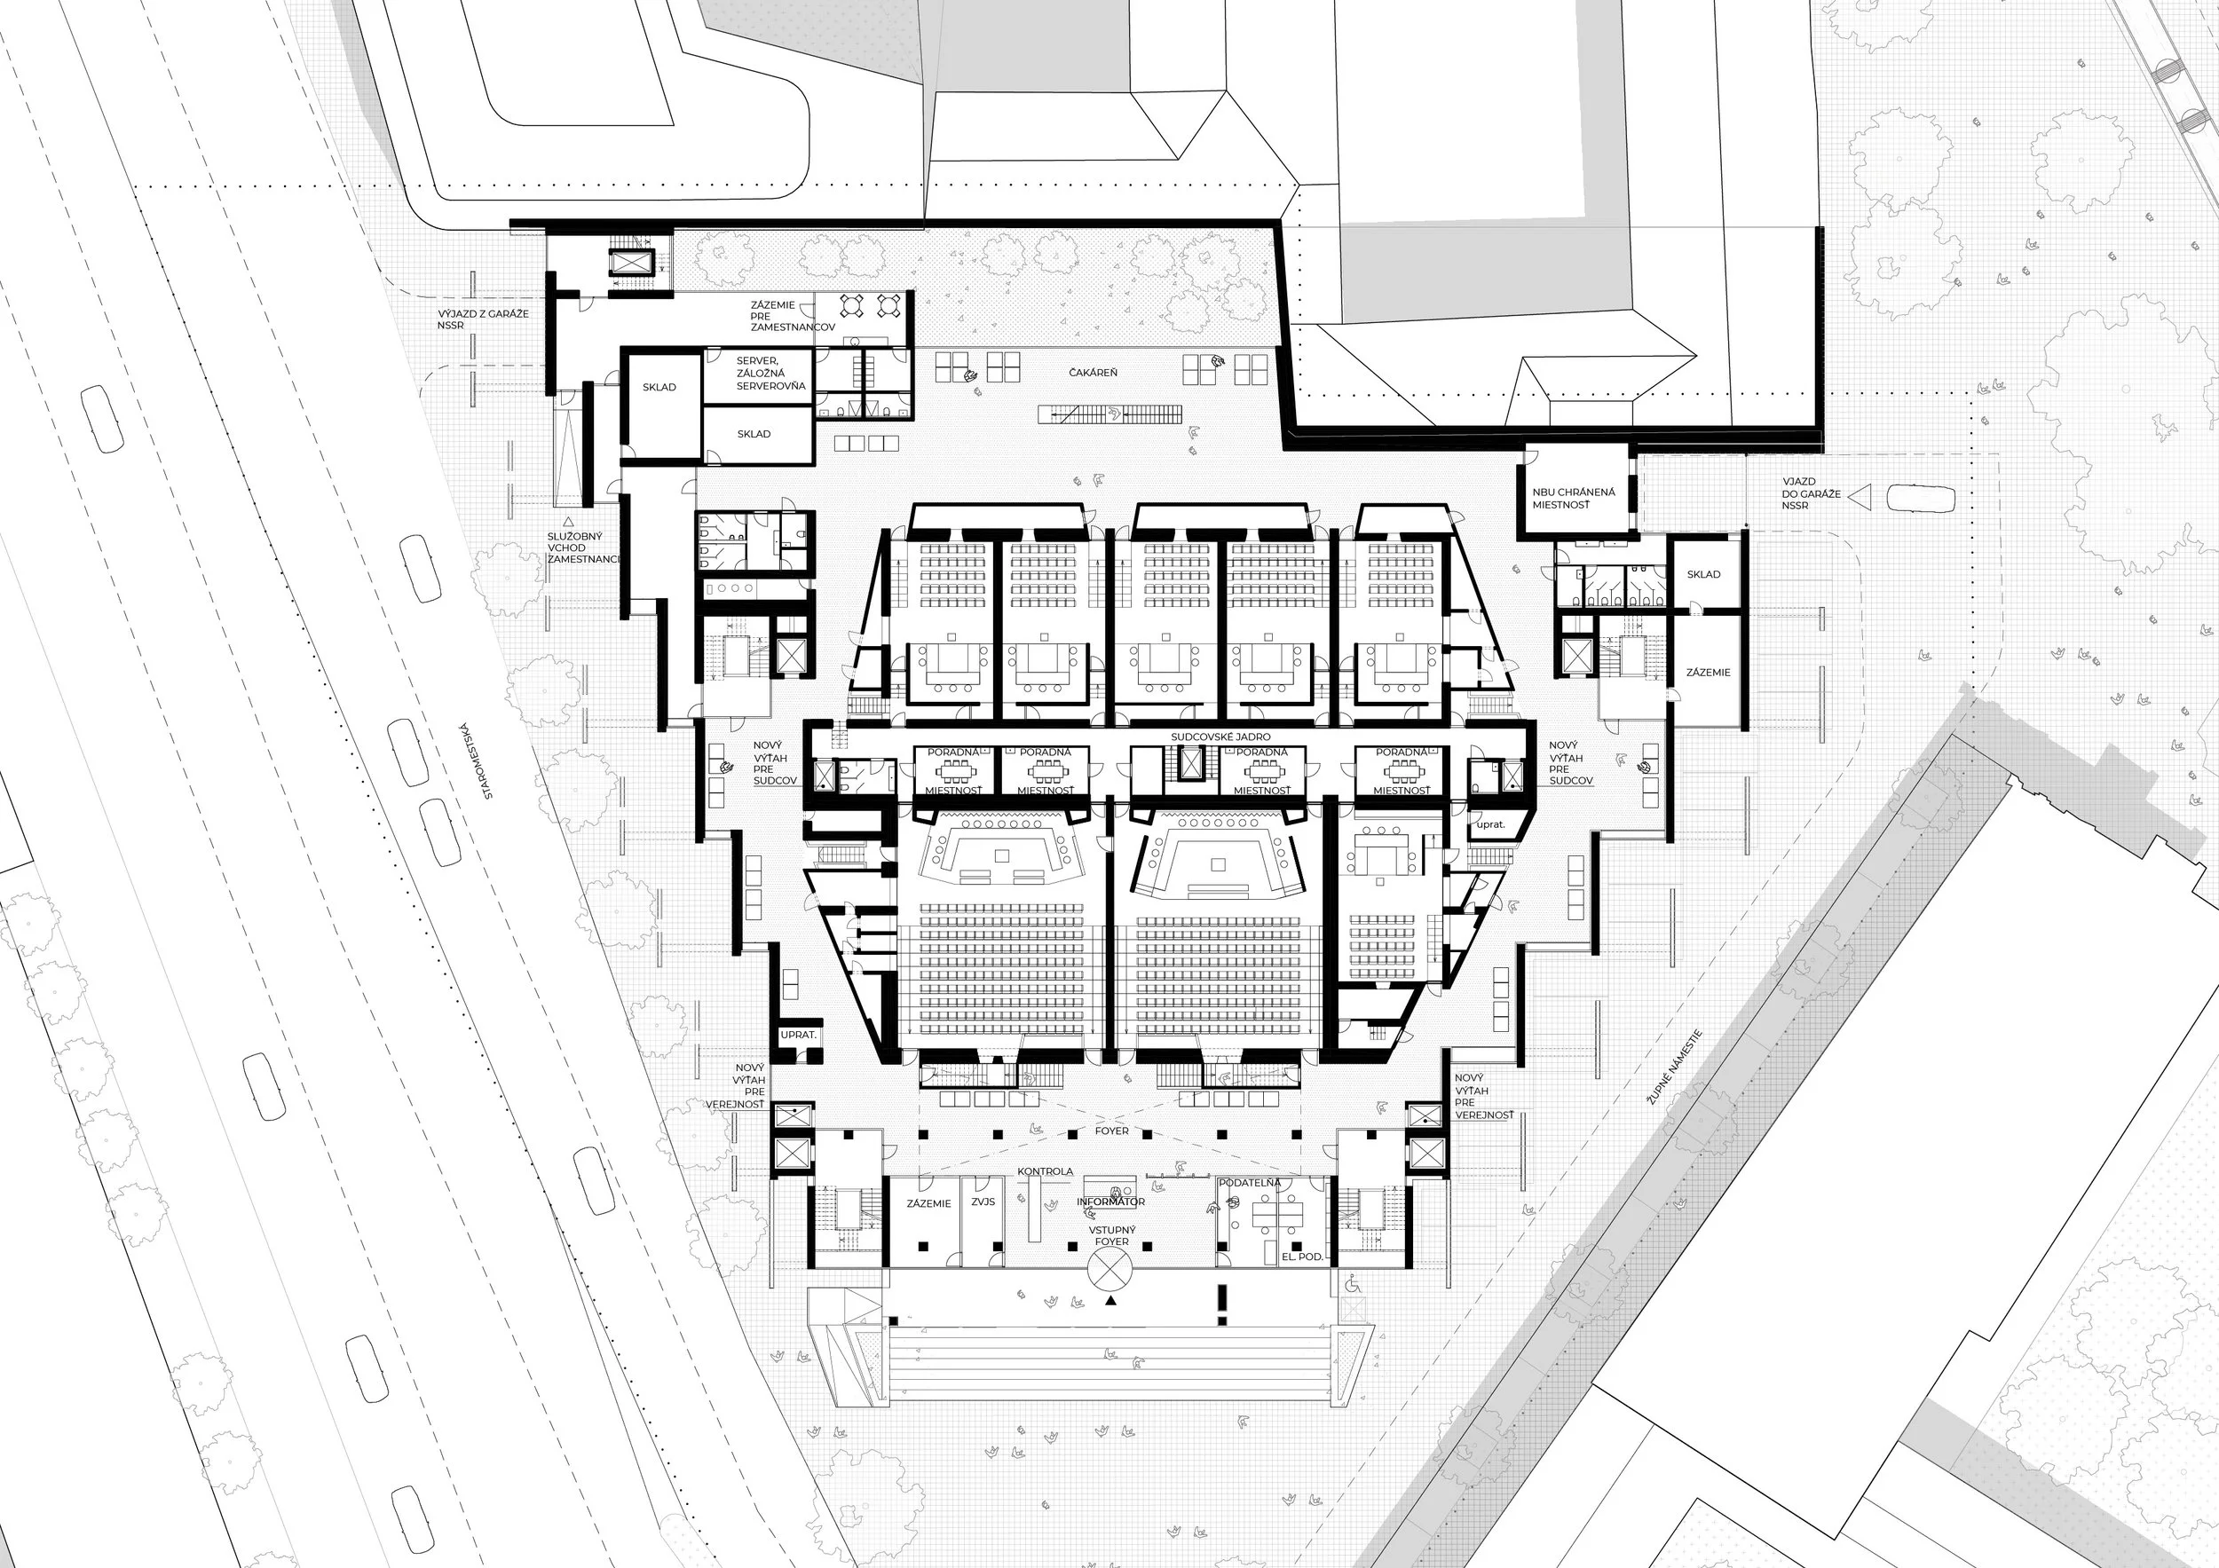
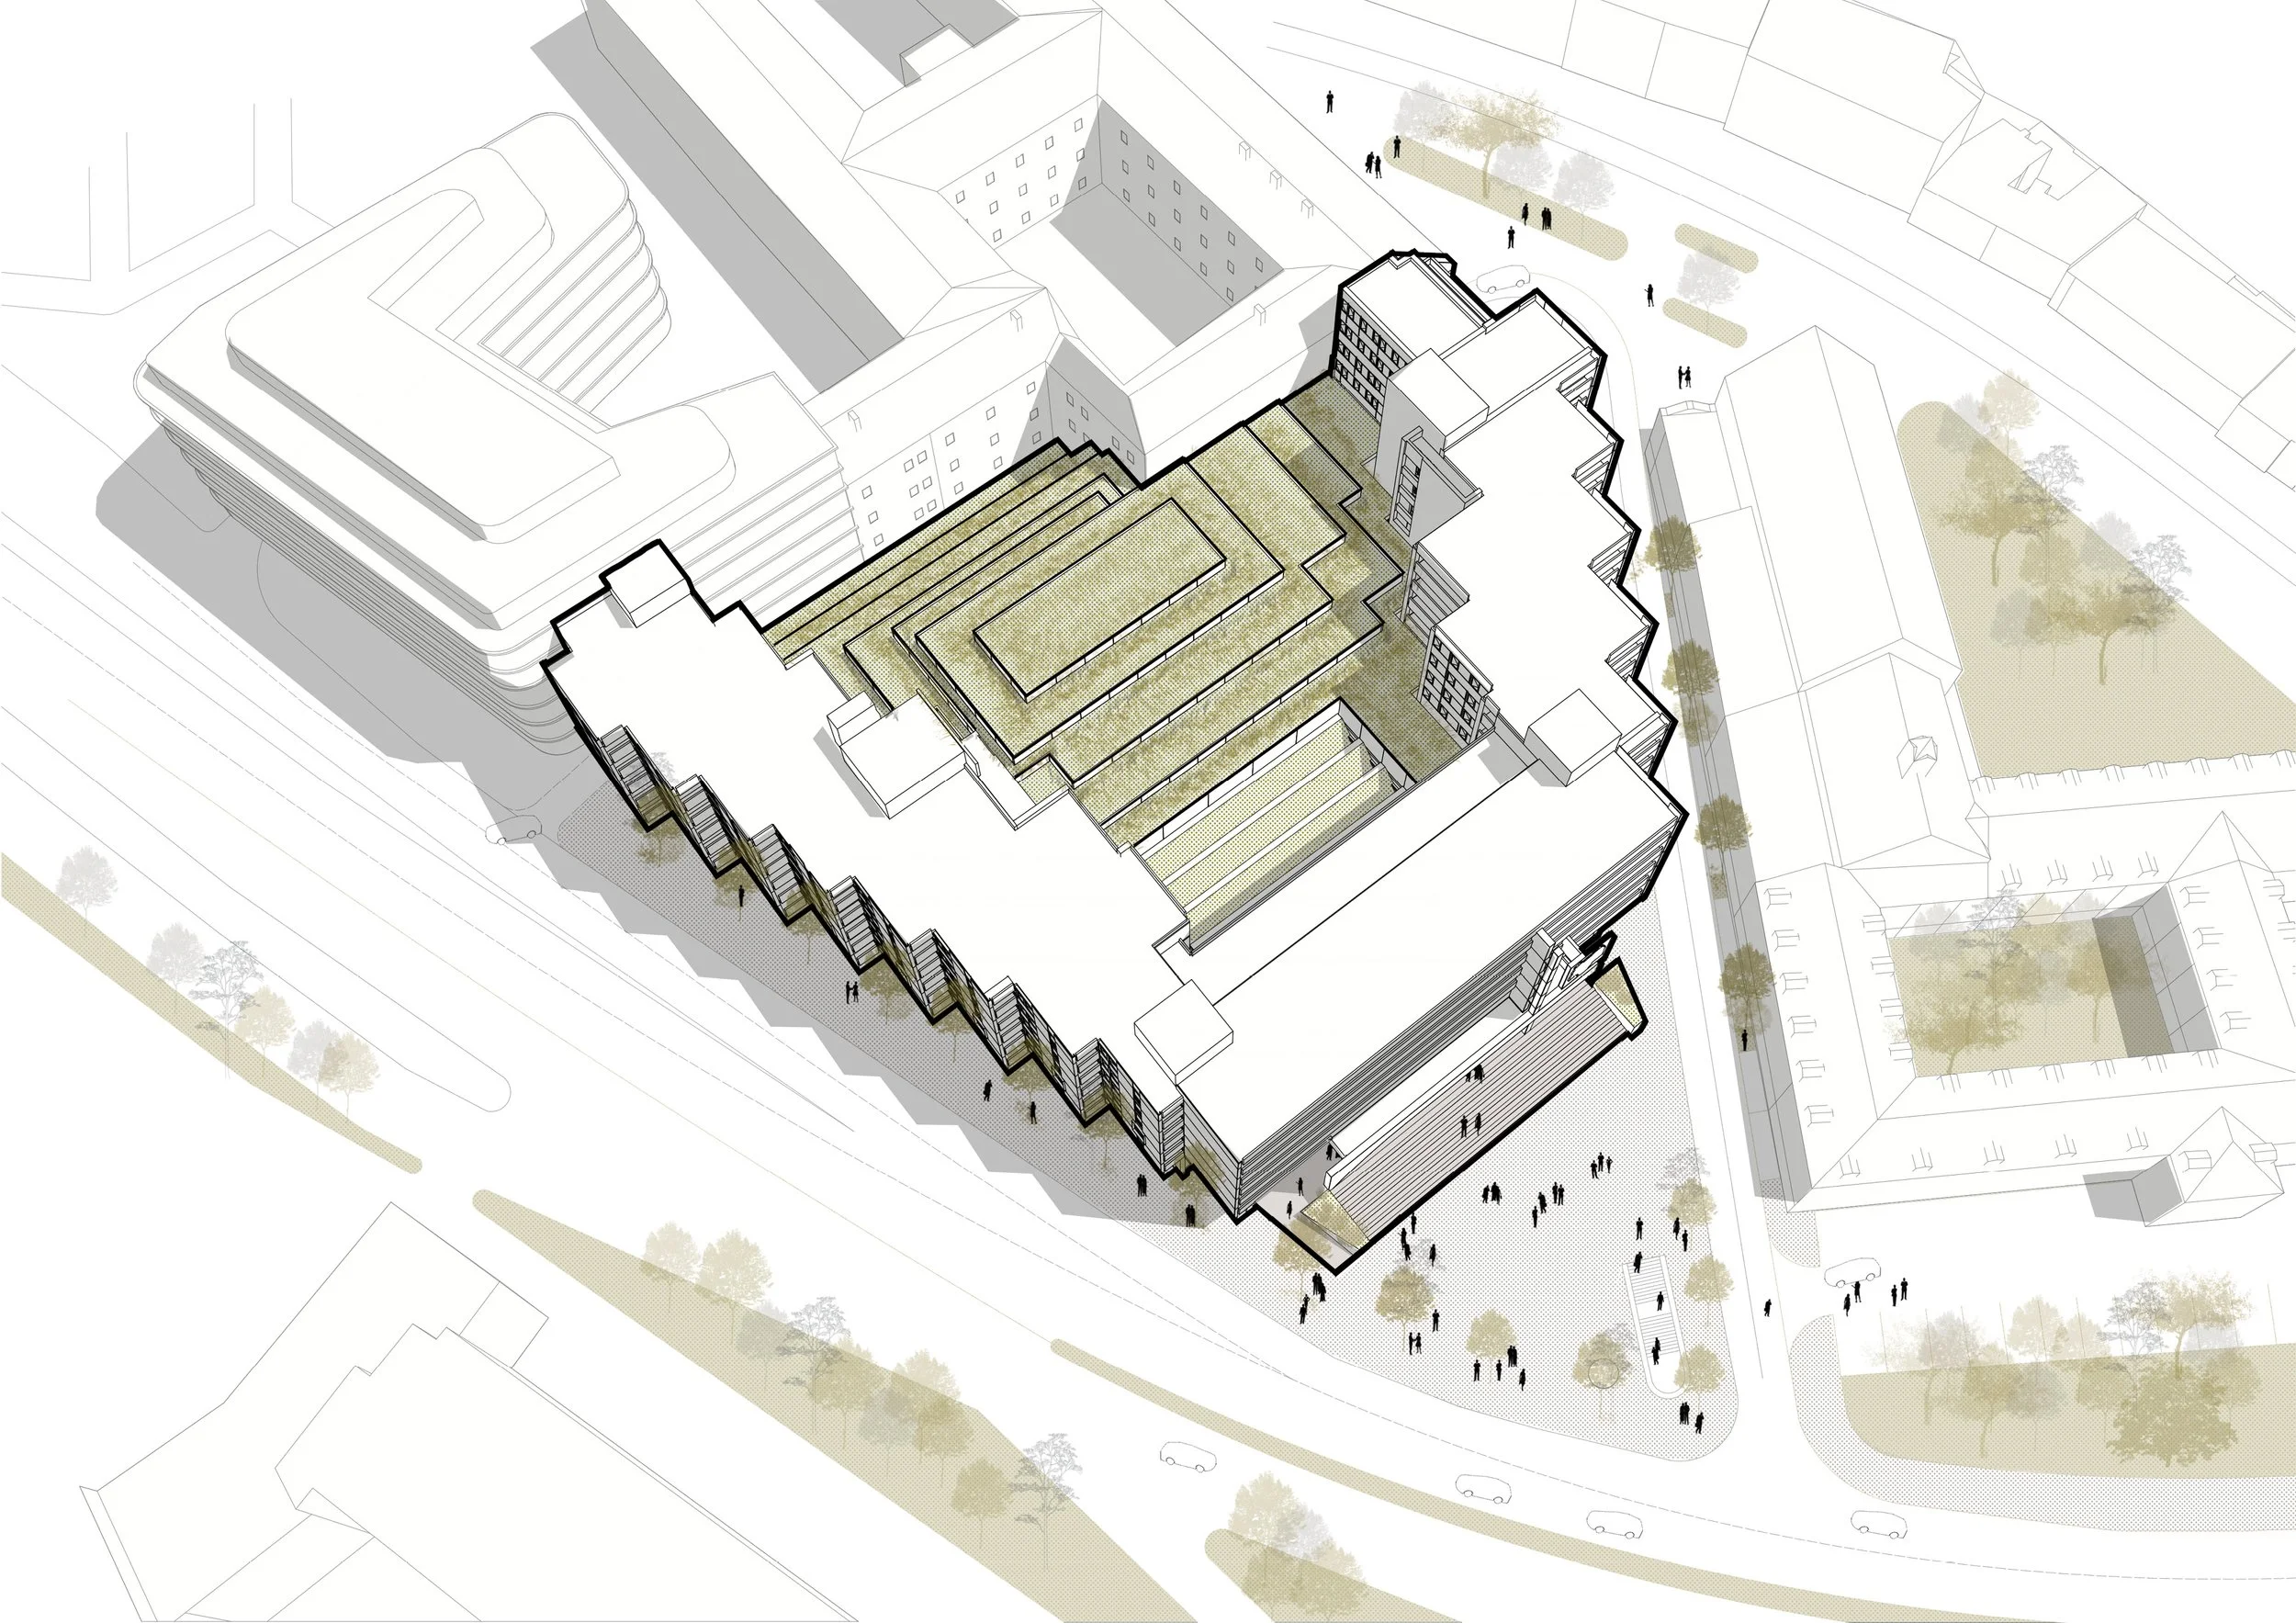
We approach Dedeček’s remarkable late-modernist building through a careful adaptation that responds to contemporary functional and operational requirements. While the building's presence along the surrounding streets is fully respected, its internal organization and circulation have been critically re-evaluated and reconfigured.
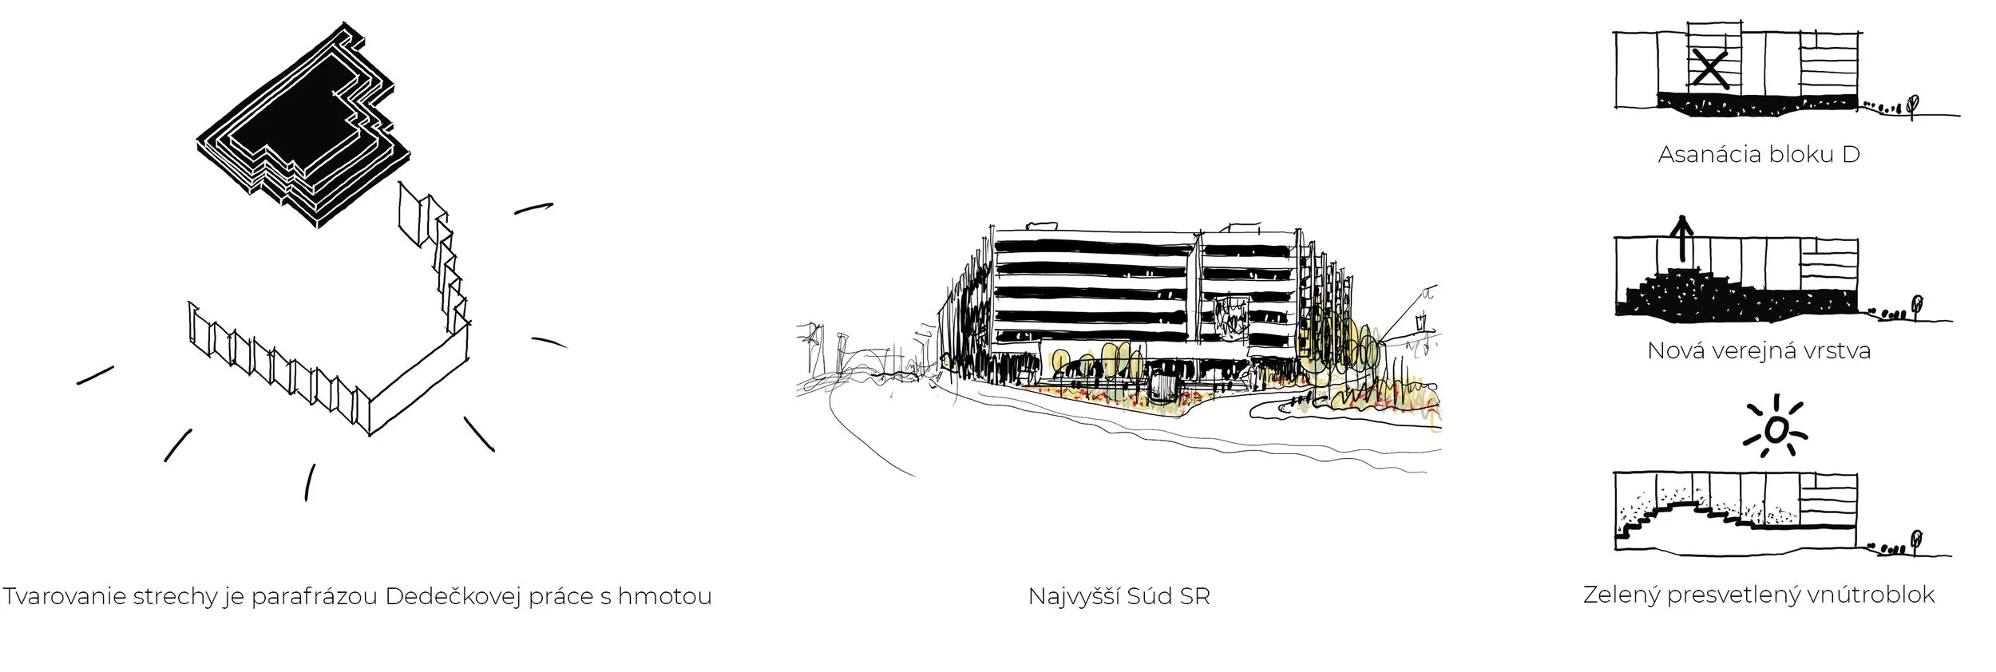
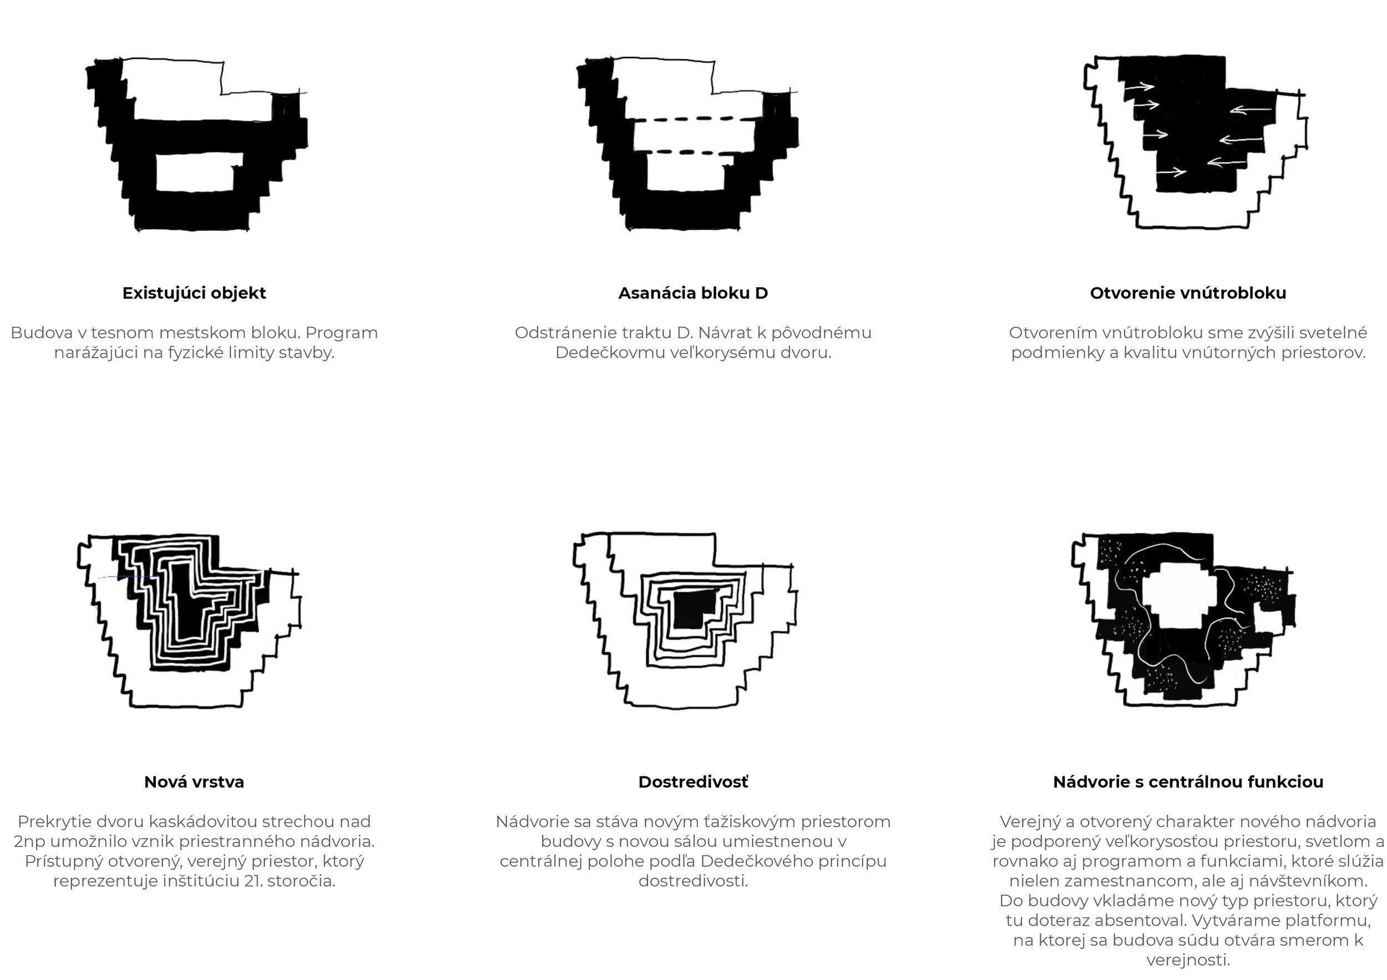
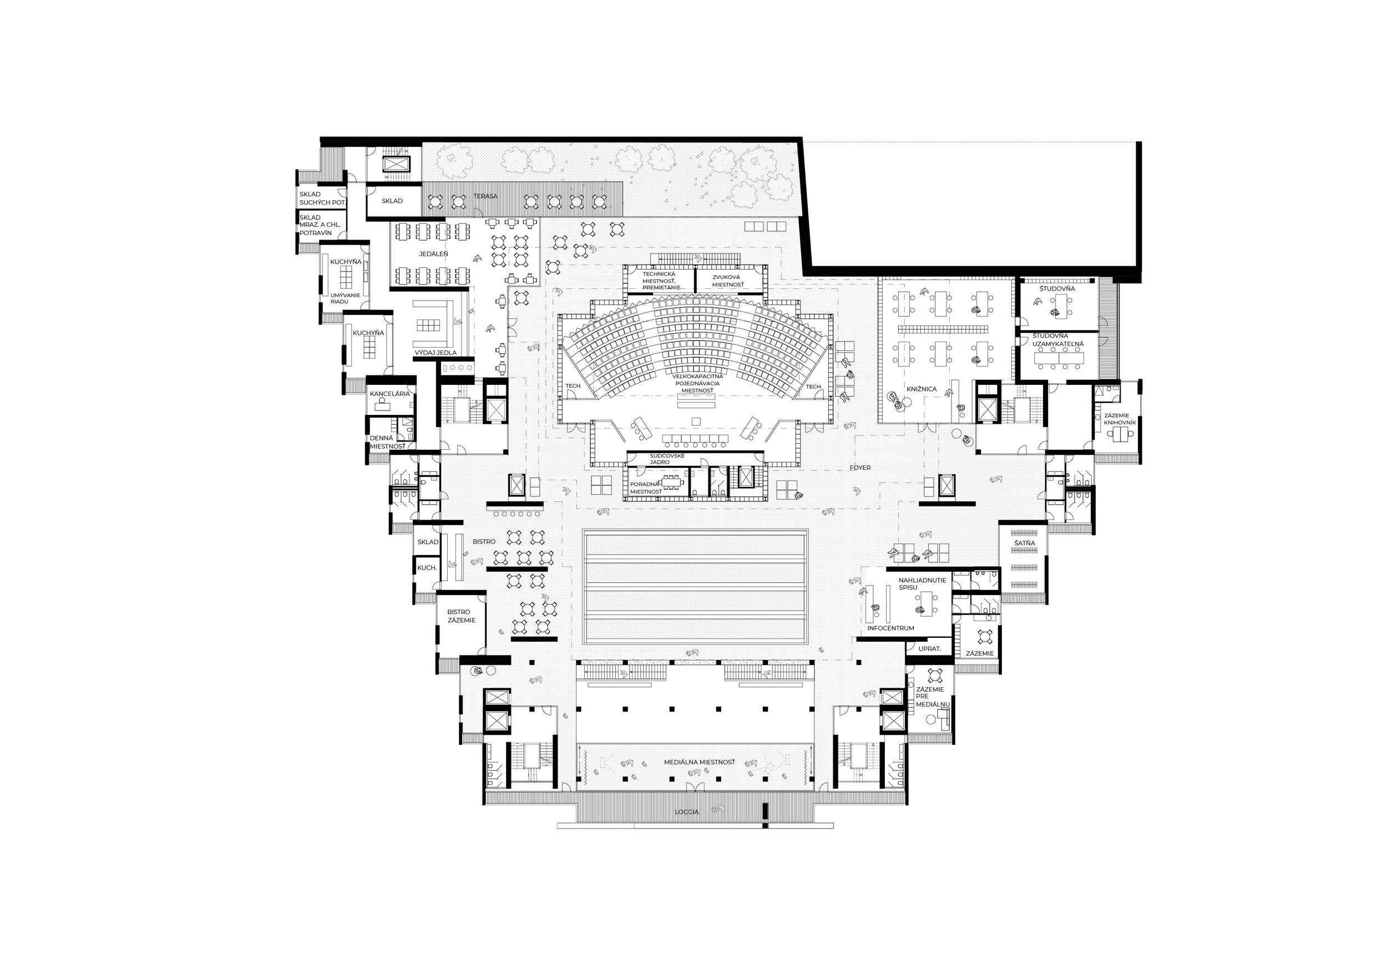
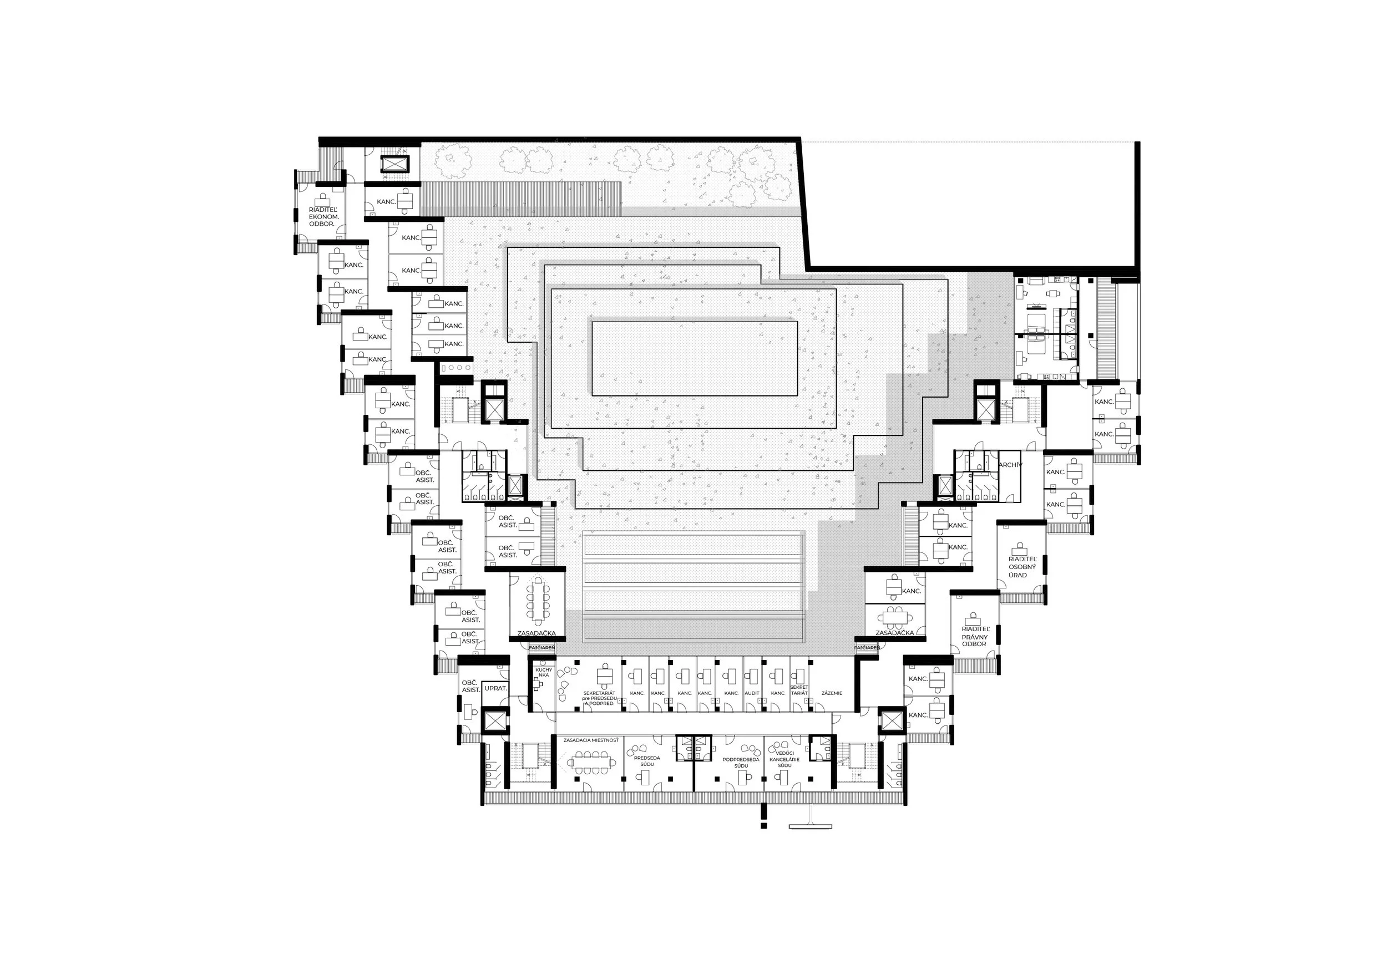
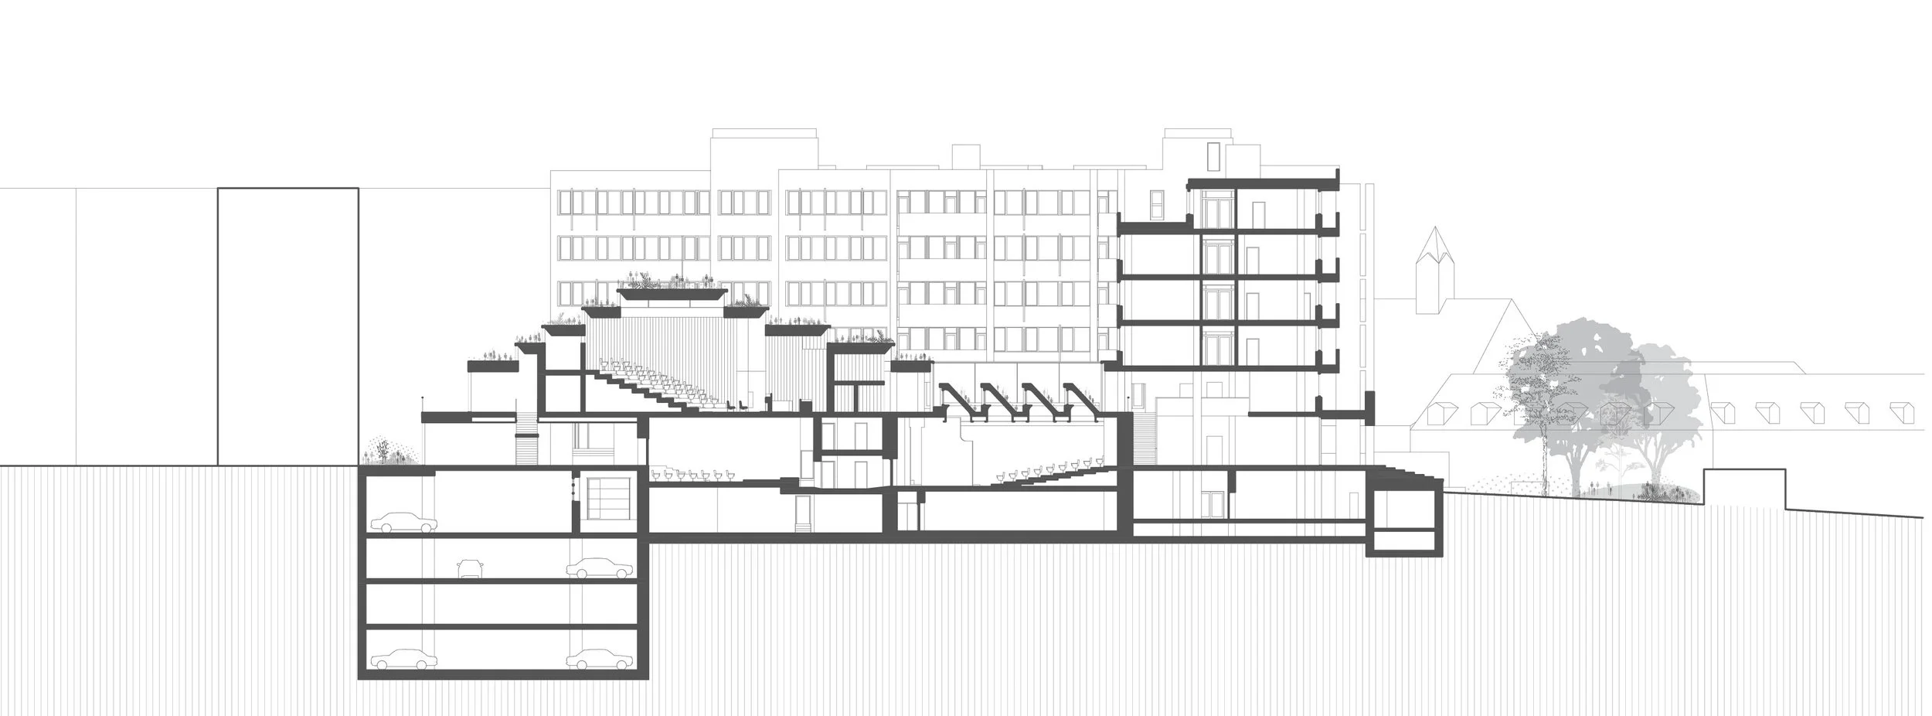
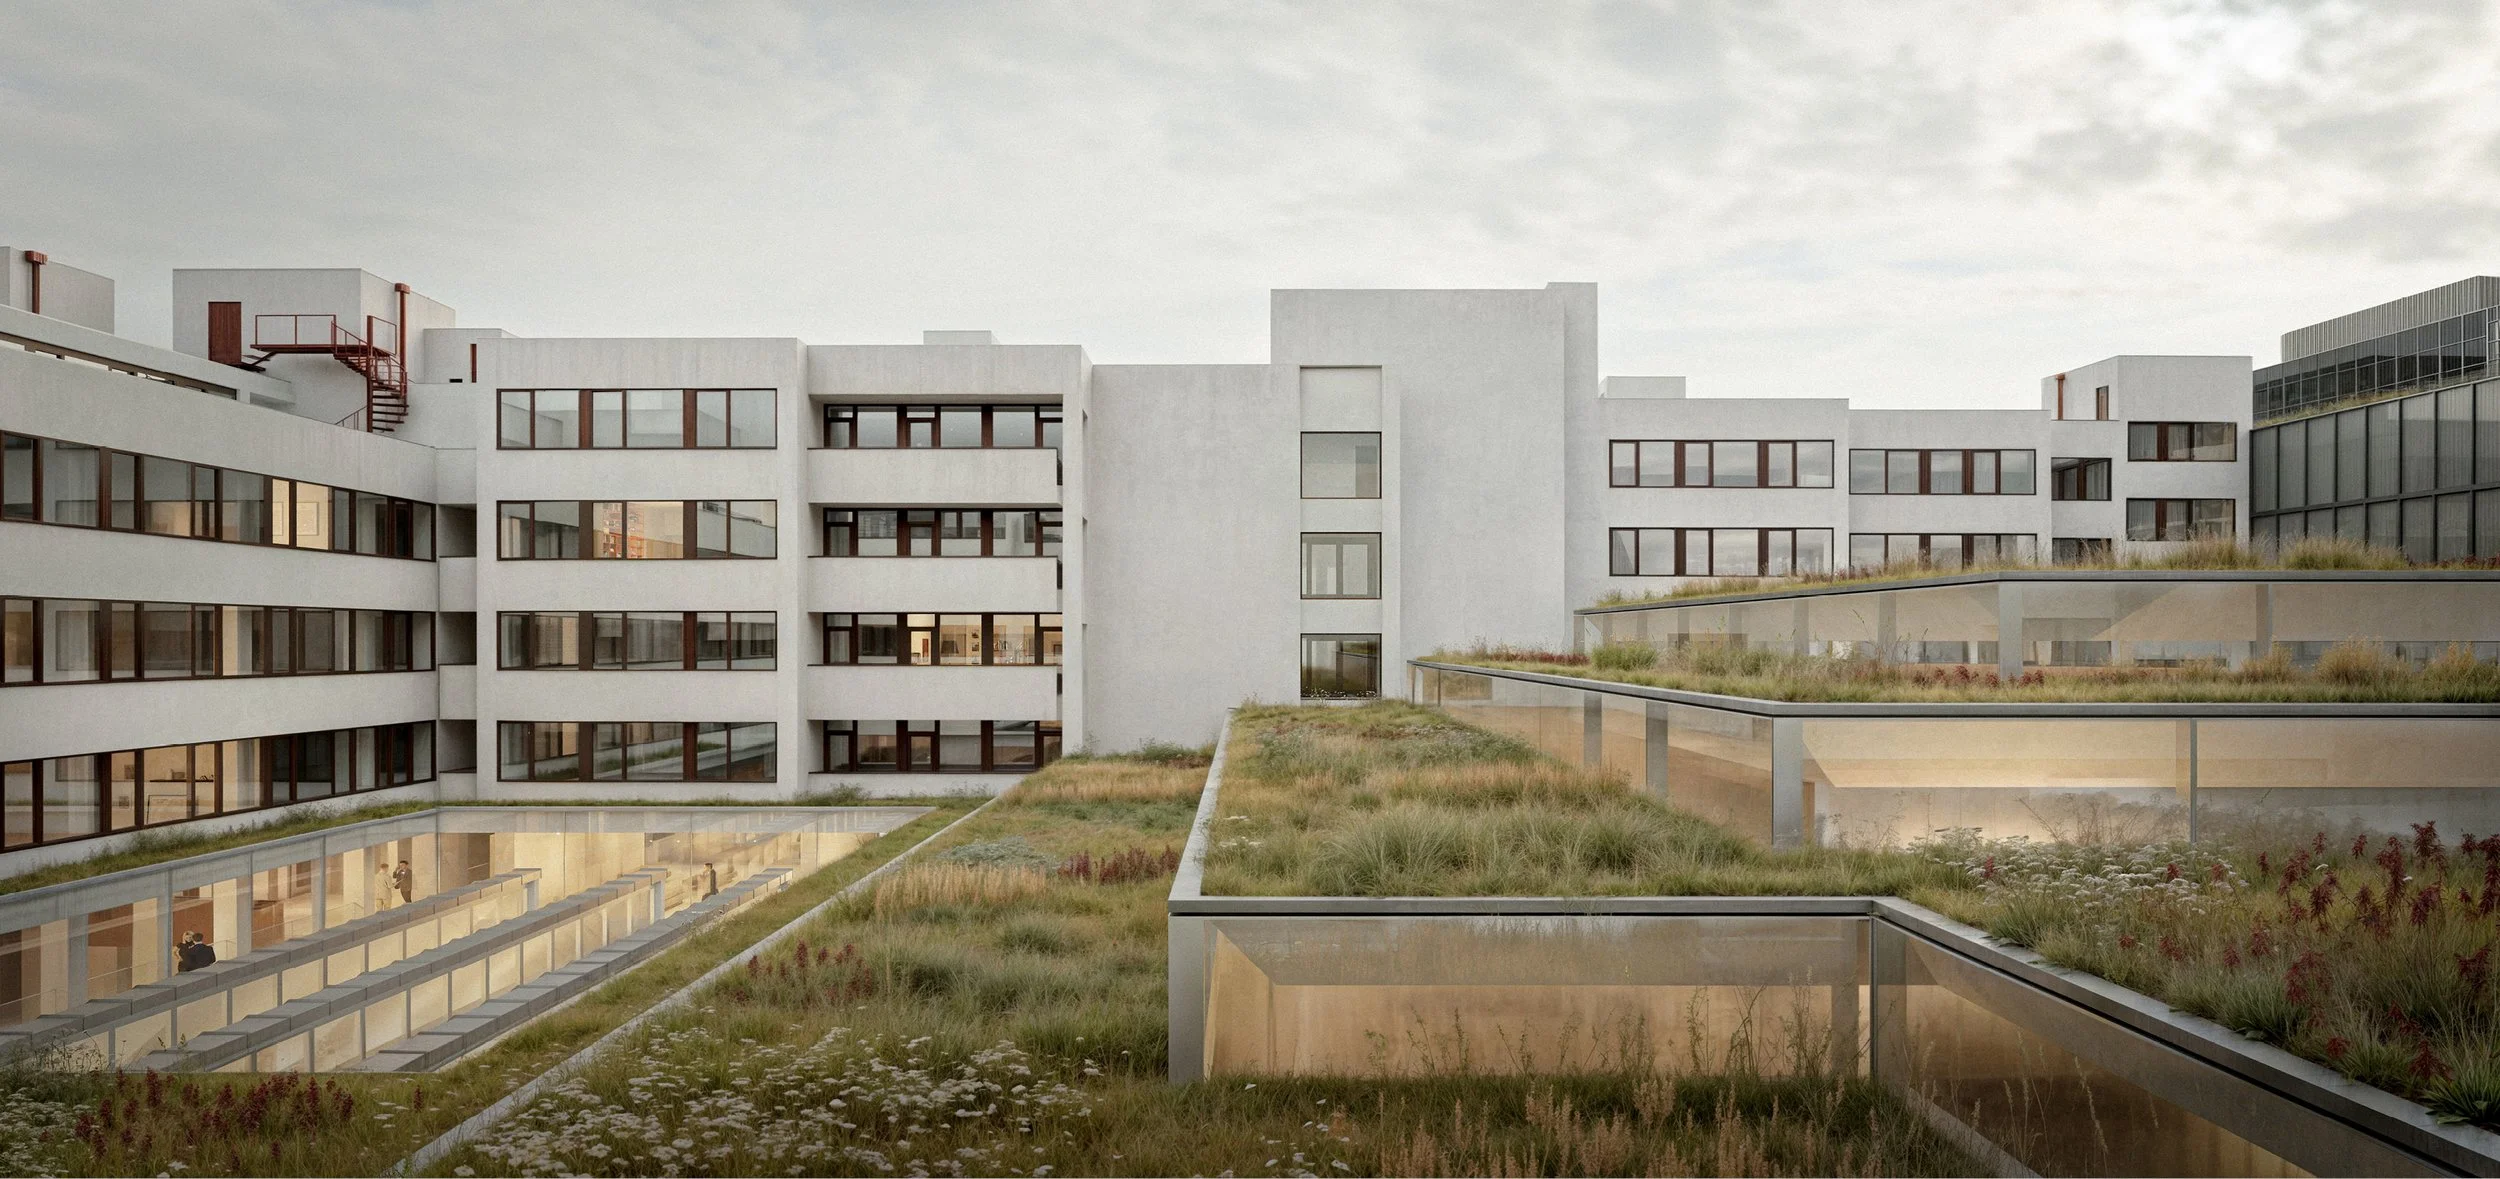
The removal of Wing D restores the original concept of a generous central courtyard while significantly improving the quality of the office spaces facing the inner block. By covering the courtyard with a cascading roof that rises from the inner façade towards the centre of the hall above the second floor, we create a spacious, naturally lit courtyard. This accessible and open public space embodies the values of a 21st-century institution.
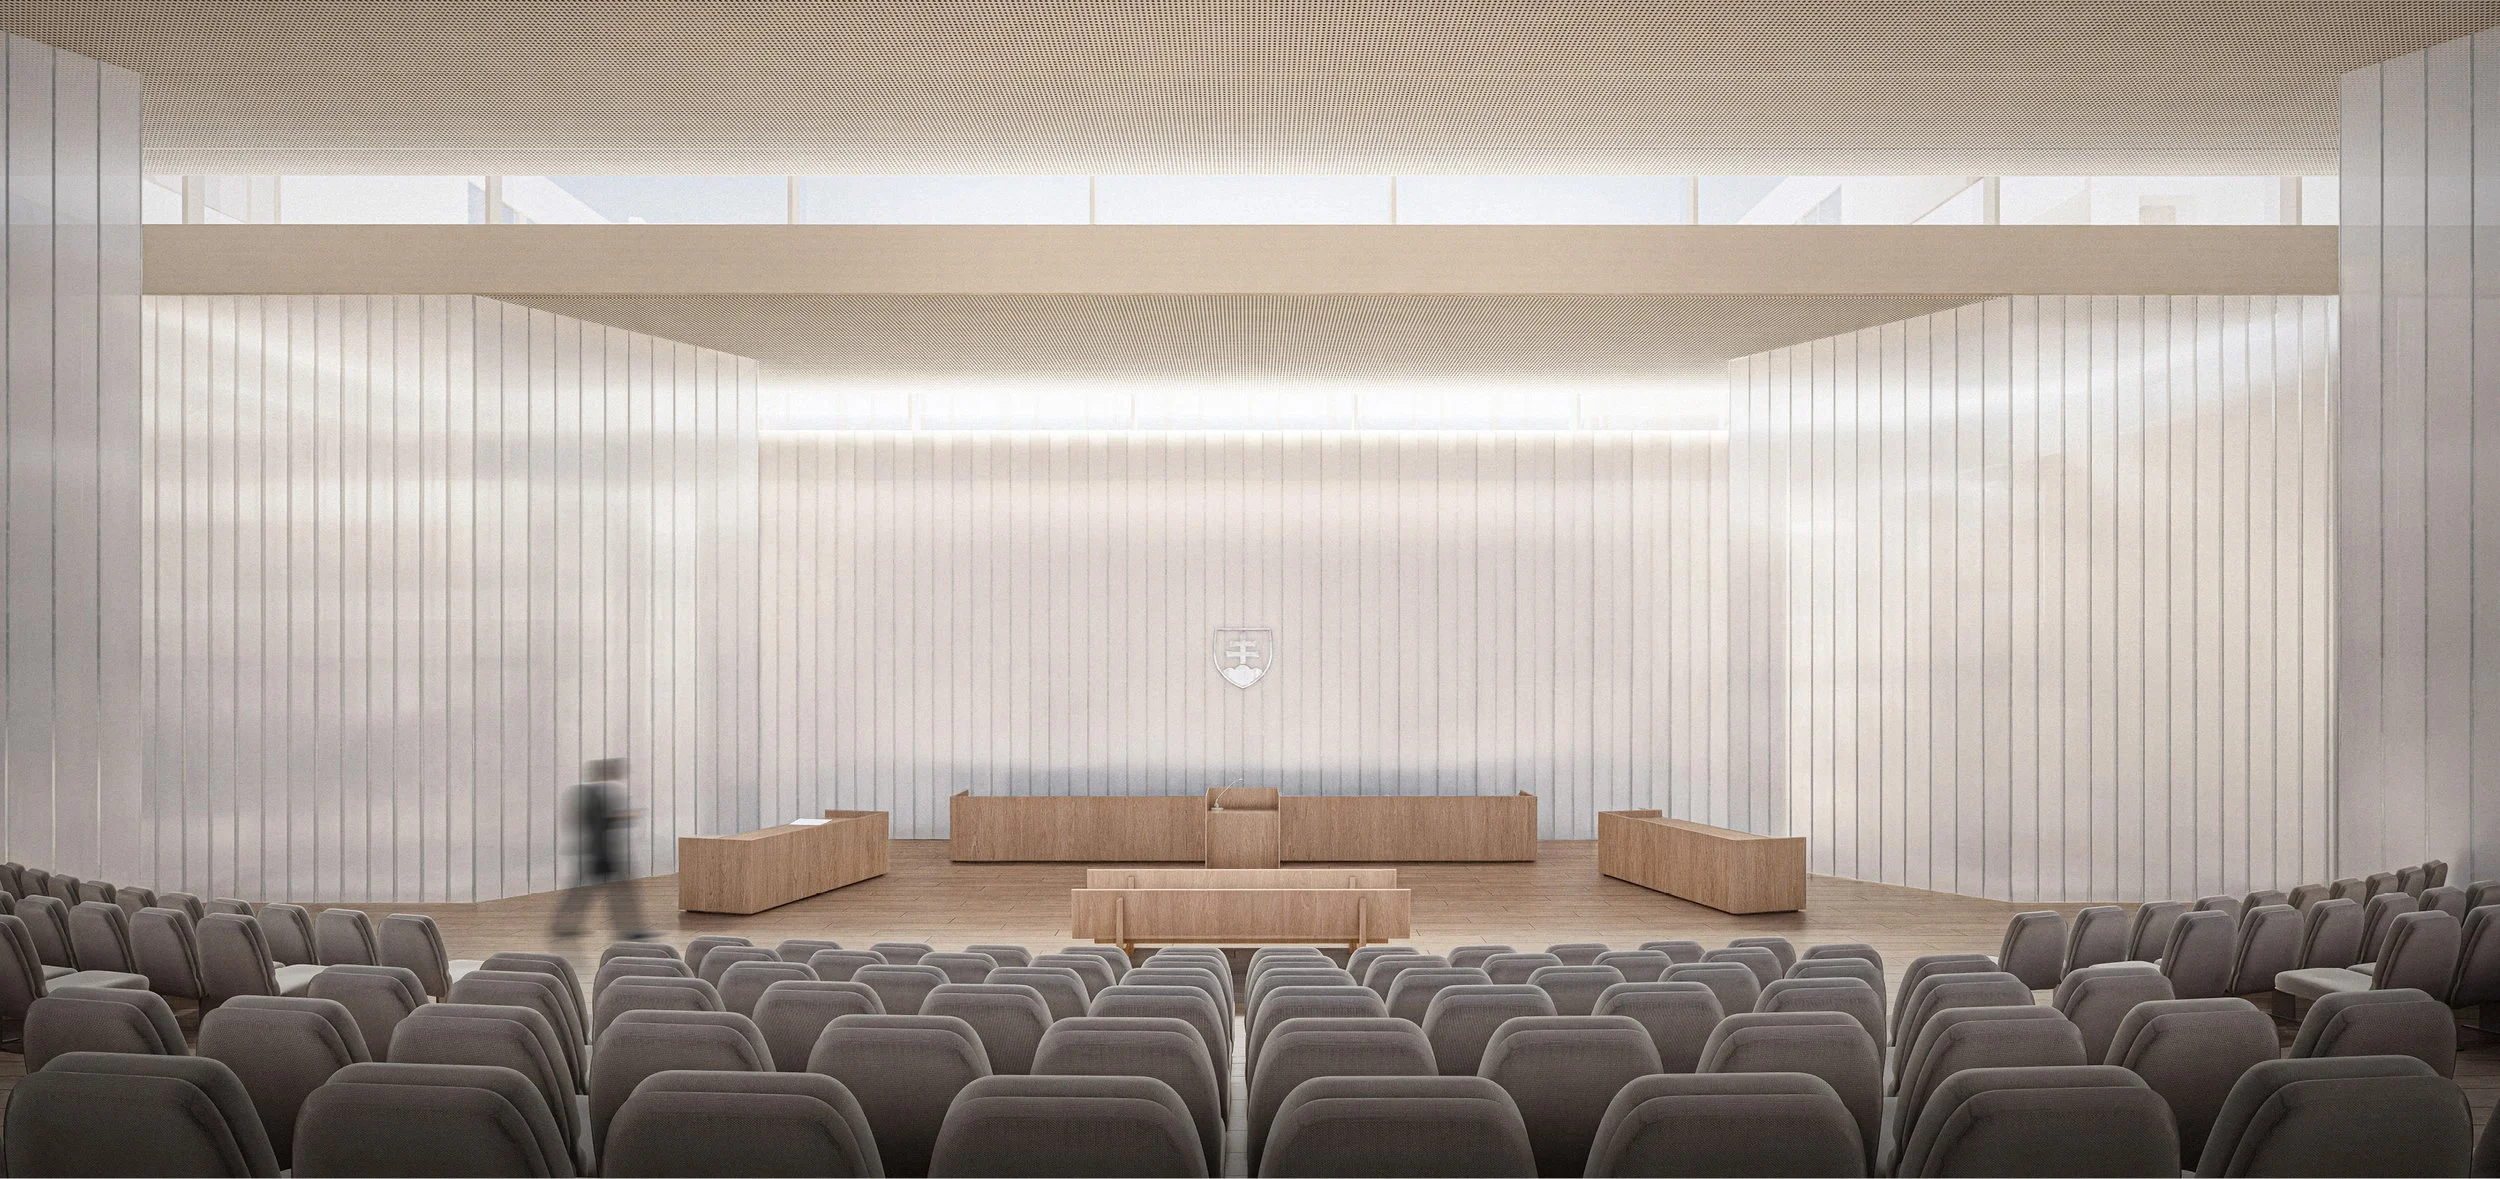
The courtyard becomes the new spatial heart of the building, with a new assembly hall positioned at its centre, following Dedeček’s original principle of centripetal organization.
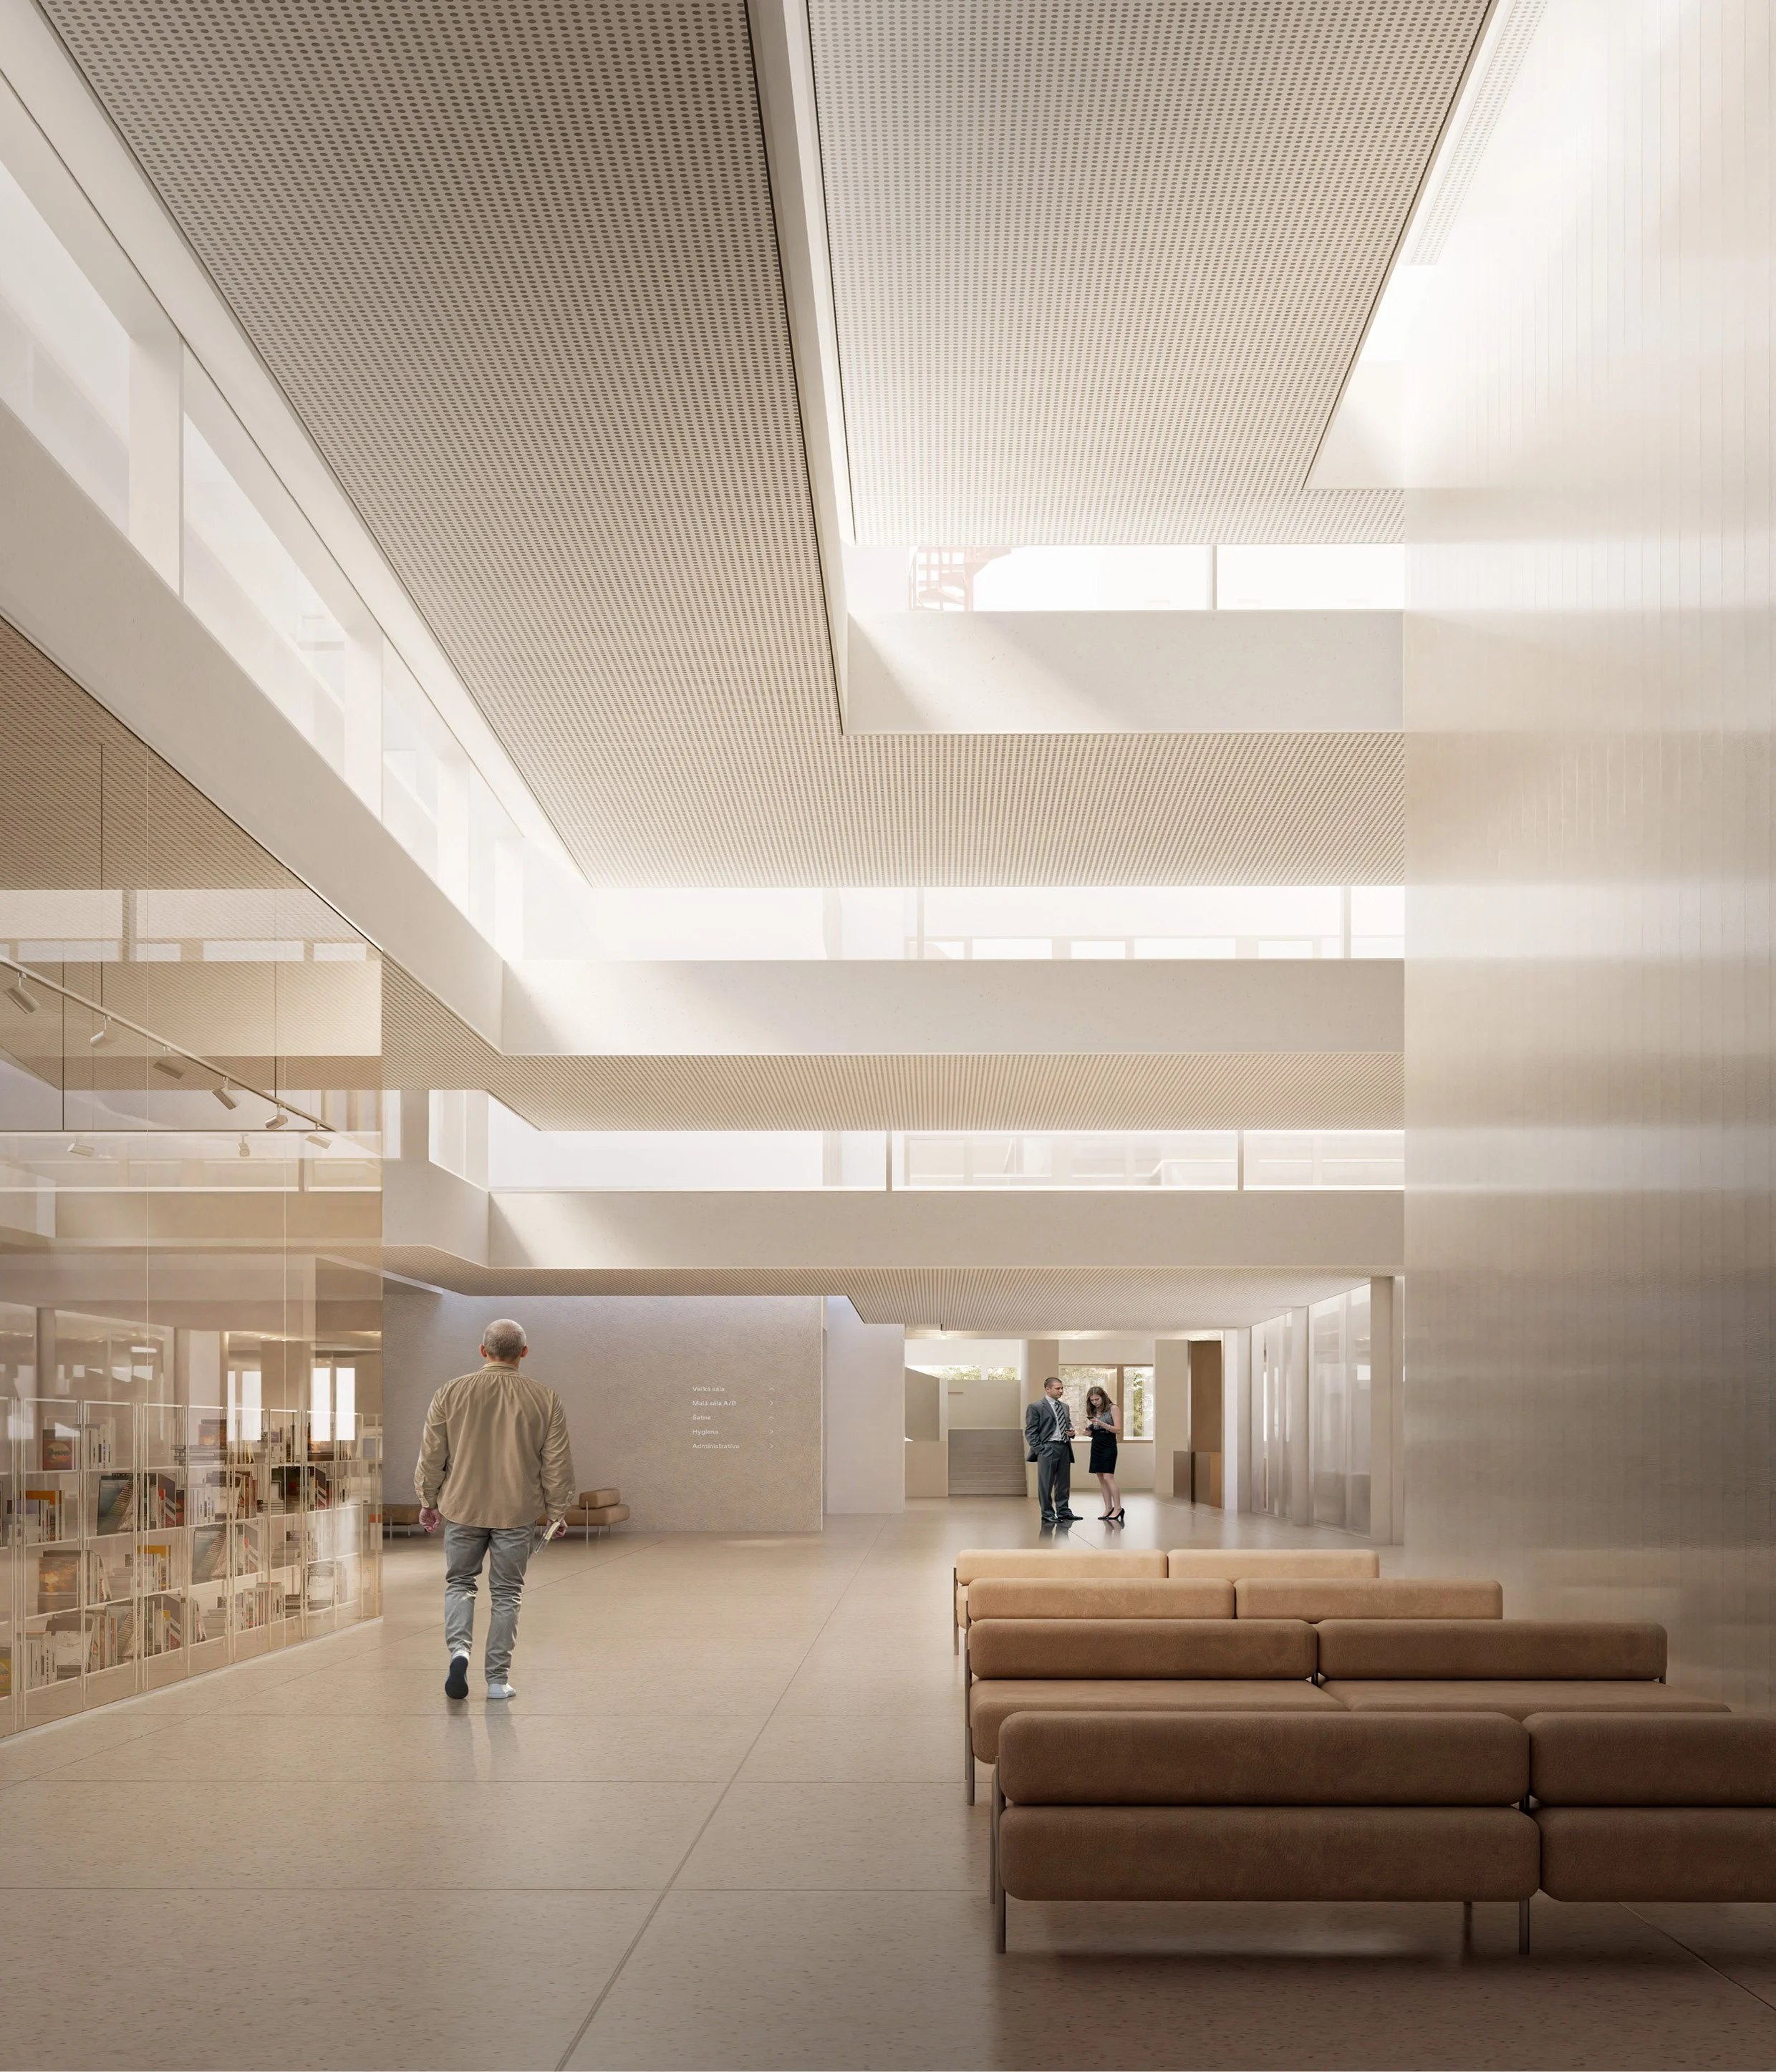
Through basilica-like daylighting, openness, and a sense of lightness, we introduce a new type of flowing interior space, the judicial courtyard, which becomes the defining public space of the institution.
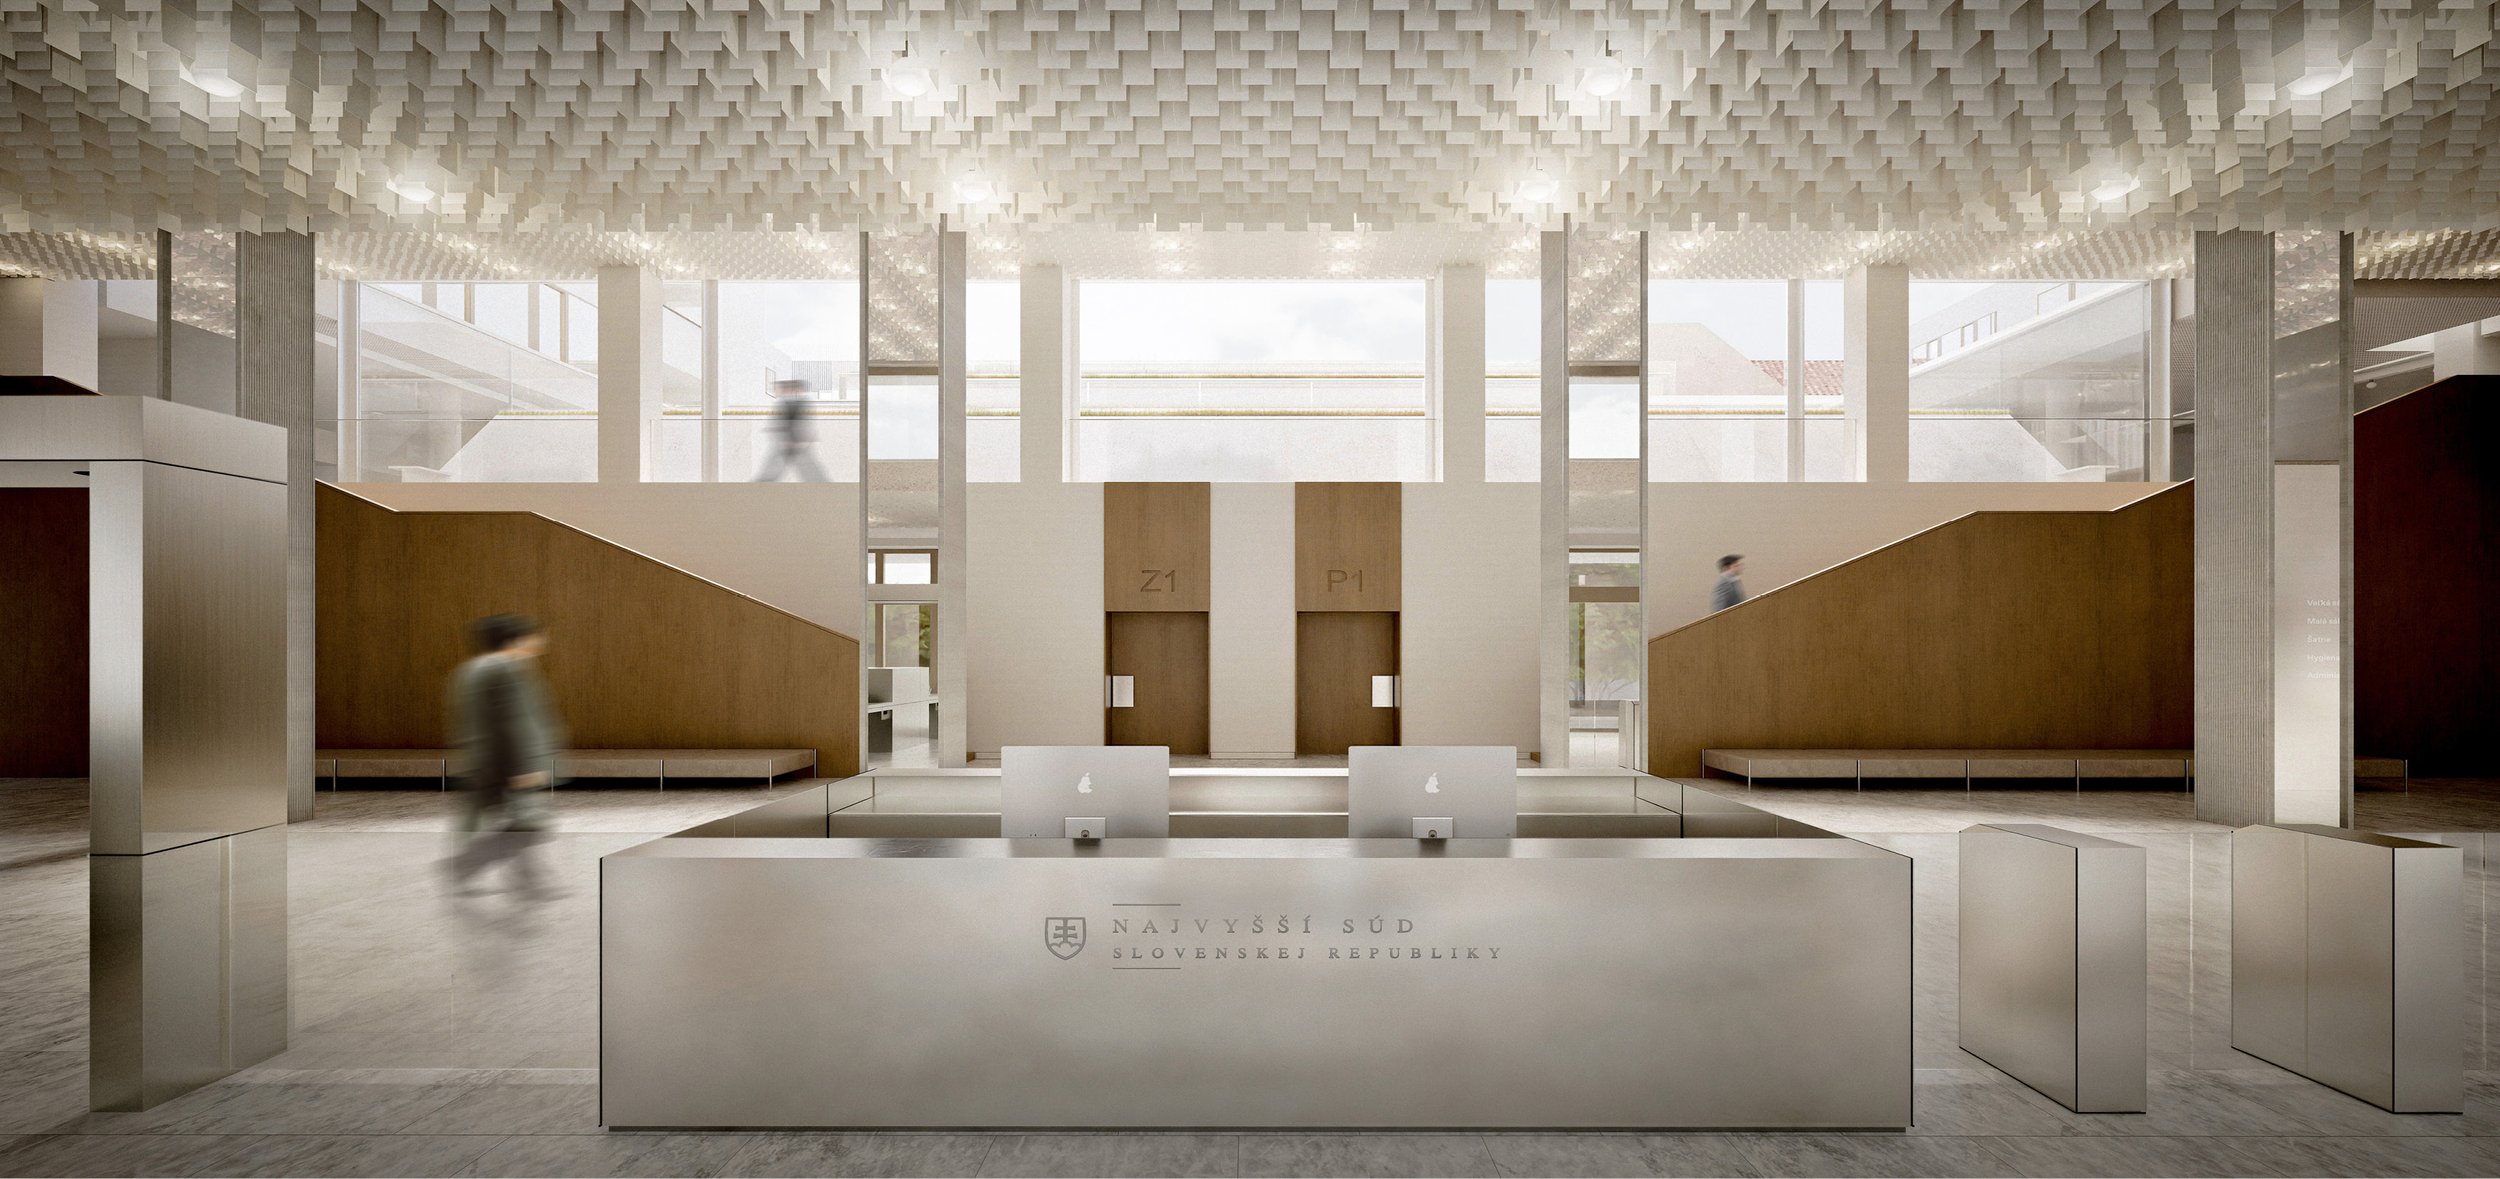
Our architectural intervention is defined by light. It is the project's most distinctive gesture, employed as a unifying element that permeates the entire building, extending from the entrance foyer through the newly opened courtyard to the new roof structure above.
Team: Sadovsky & Architects
Oliver Sadovský, Elena Šoltésová, Marián Stanislav, Matúš Stieranka, Natália Okáliová, Stana Zubová, Jaroslav Varga
Typology: Public architecture
Year: 2025
Location: Bratislava, Slovakia
Status: Competition
Visualisations: SURREAL Studio